
Lakeville Wood Flooring approaches wood flooring in Victoria from the lowest floor upward, because the slab under a recently built lower level was engineered to manage something older slabs were never asked to handle. More than twenty years in the trade has taught us to measure that zone rather than assume it. Our first visit is a measurement visit, not a sales call.
In practice that means a relative humidity reading taken while we are standing in the house on the first visit, written onto the quote with the 30 to 50 percent band wood flooring is specified for printed beside it. It means the moisture content of the flooring and of the subfloor measured against each other, both numbers recorded, before the first board is bonded or fastened. And it means a lower level quoted from a reading taken on the lower-level slab, never inferred from the floor above it.
It also means saying the uncomfortable part before the work is booked. During a deep cold snap the humidity a house can safely hold sits below the bottom of the floor’s own specification, and that conflict is worth hearing at the quote rather than discovering it in the gaps afterward.
A housing stock built under a newer rule
Since 2009, all new homes in Minnesota have been required to be built radon-resistant, a change the Minnesota Department of Health documents in its guidance on radon-resistant new construction. That date falls in an unusual place here. The single largest build decade in Victoria is the 2010s, at 31.6 percent of 4,230 housing units, which puts the largest cohort of houses in town entirely on the far side of the requirement.
Widen the window by one step and 62.3 percent of units were built in 2000 or later. For a flooring quote that means most of the lower levels we are asked to look at sit over slabs poured under a modern set of expectations rather than over slabs poured generations ago and patched since. The city describes itself as having grown by more than forty percent over the last ten years, which is the same fact told from the other end.
The older remnant is real, and it is small
A minority of the stock is genuinely old: 13.8 percent of units predate 1980 and 2.4 percent predate 1940. Those houses matter because different rules attach to them — in a home built before 1978, the federal Renovation, Repair and Painting rule governs how painted surfaces are disturbed, which shapes the containment plan rather than the floor design. It is a setup and scheduling difference, not a reason to avoid the work.
The city’s own deep history is visible but narrow. Victoria takes its name from the church built on thirty acres just north of Lake Bavaria in 1857, and two properties here carry National Register listings: the Wendelin Grimm Farmstead, listed December 30, 1974, and the Laketown Moravian Brethren’s Church, an 1878 building listed January 4, 1980. A listing of that kind records the property; it reaches nothing about the finish work inside a private house, and it changes no part of how a floor is sanded or coated.
Looking for wood-flooring closer to Robbinsdale? See Wood-Flooring Services in Robbinsdale.
What sits under the lowest floor in a house built after 2009
Radon-resistant construction means the lowest floor was built with a designed soil-gas control layer underneath it and a path for that gas to leave the building. We do not design, install or inspect those systems, and the public record carries the requirement rather than the assembly, so we describe only what it means for a floor. What it means is that the ground under a newer slab was addressed deliberately during construction, and the layer doing that work occupies the same few inches that govern how much moisture reaches the underside of the slab.
That is not the same thing as a dry slab, and the difference is the one we most want to head off at the quote. A control layer is a construction fact about the house; a moisture reading is a measurement taken on a particular day. A slab can be young, correctly built and still wet enough at the surface to rule out a bonded installation that week.
Where the system comes through the floor
Somewhere in the lower level the system passes up through the floor and continues into the house above. It is usually tucked into a utility space or a closet, occasionally at the edge of a room somebody wants finished, and it constrains a layout the way a bearing post or a floor drain does. We locate it and put it on the plan before a run direction is chosen, because a penetration found after the first rows are set becomes a seam in the wrong place.
The practical handling is unglamorous and cheap if it is decided first: the penetration is dimensioned on the plan, transitions are placed where they can be lifted and serviced instead of where they disappear, and any trim detail around it is one that comes apart without damage. Deciding it afterward is what turns a clean floor into a patch.
Reading moisture on the slab, not off the build year
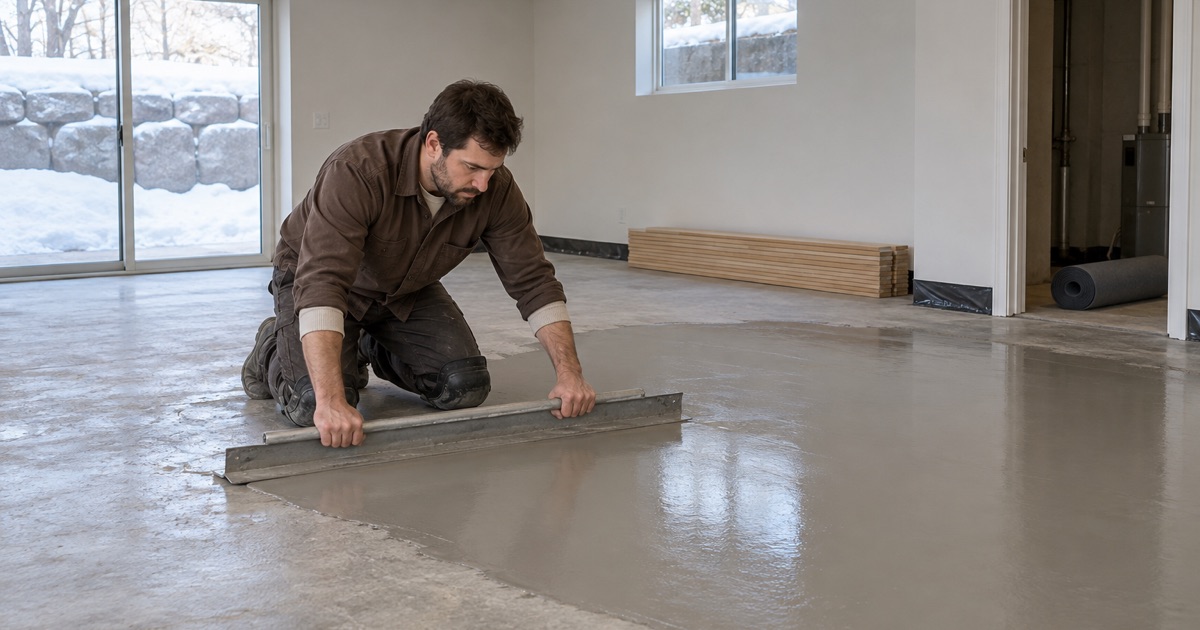
The second half of the point is the one that decides jobs: the moisture reading is taken on the slab itself, never inferred from the year the house went up. A slab poured in the 2010s can read wetter than one poured decades earlier, because the humidity inside concrete depends on everything that has happened to it since — how long it was given to dry, how the ground drains around it, what has been covering it, and whether the lower level has been conditioned or left cold. The build year tells us which rules applied; it does not tell us what the slab is holding.
So we test rather than argue. An in-situ relative humidity test to ASTM F2170 sets probes into the body of the slab and reads the humidity inside it rather than at the surface, and a calcium chloride test measures what is coming off the top. A pinless meter earns its keep as a fast comparative sweep that tells us where to put a probe, not whether a floor can go down.
Grade is a measurement too
Grade is not settled by which door you walk in through. The installation guidelines treat soil sitting within three inches of a floor as putting that level below grade, so a walkout or a lookout gets quoted as what it actually is rather than what a listing sheet calls it. That classification decides which materials are eligible and what vapor control belongs under them.
Carver County is named in Minnesota Rules 1303.1600 Zone II, where the minimum allowable footing depth due to freezing is three and one-half feet. That is a footing requirement rather than a flooring one, but it is part of why a full lower level in this county sits genuinely in the ground, with the whole slab surrounded by soil.
Two numbers, written down
Before the first board goes down we measure the moisture content of the flooring and of the subfloor and compare them against each other, because the differential between the two predicts cupping months later far better than either number alone. Both go on paper alongside the humidity reading from the first visit and the 30 to 50 percent band the material is specified for. A floor laid at equilibrium with a house sitting near the top of that band will move when winter pulls the house below the bottom of it.
Choosing a floor the lower level can carry
Below grade the material list narrows before taste enters the conversation. Engineered flooring over a slab is the common answer, and how it is attached — bonded down, floated over an appropriate vapor retarder, or fastened to a subfloor built up off the slab — follows from the moisture numbers rather than from preference. Solid strip flooring has a place in these houses, and that place is mostly the levels above grade.
Width is a decision with a number behind it
We choose board width against the species’ own dimensional change coefficient and state the seasonal movement to expect at that width in writing before anything is ordered. A wide plank white oak floor and a narrow strip of the same wood do not move by the same amount across a heating season, and a homeowner who has been shown that figure is not startled by a hairline gap in midwinter. Seasonal gapping that was predicted and written down is maintenance; the identical gap unannounced is a complaint.
Acclimation follows the same logic. We are matching the flooring to the conditions the house will actually hold once it is lived in, which in a lower level is a different target from the one upstairs. That is why the readings come from the level the floor is going on.
Sound, where the stock is attached
11.7 percent of housing units here sit in attached structures of two or more units, and a wood floor in one of those is a shared-assembly decision as much as a surface one. Impact insulation class and sound transmission class are the terms an association’s rules will be written in, and a common interest community in Minnesota operates under the Minnesota Common Interest Ownership Act at Minnesota Statutes 515B. We ask for the association’s flooring language before quoting an underlayment, because those requirements tend to be specific and are always cheaper to meet the first time.
Who signs off
Finish flooring generally falls under the permit exemption at Minnesota Rules 1300.0120, while the Minnesota State Building Code is administered here by the City of Victoria Building Department, which is who to ask the moment a job crosses into building up a subfloor or altering a wall. On the licensing side, Minnesota Statutes 326B.802 sets out the residential contractor and remodeler categories and the special-skill classifications inside them, interior finishing among them, and it is worth a homeowner’s time to understand that framework and to ask any bidder directly where they stand in it.
A first visit to a lower level here is short and it is mostly instruments: a hygrometer reading with the date on it, a comparative sweep with a pinless meter, probes set into the slab where the sweep warrants them, and the floor penetration located and drawn. The quote that follows carries a written grit sequence and finish schedule, so the number of cuts and the number of coats are a commitment instead of a conversation. If the numbers say wait, we say wait, and we tell you exactly what would have to change first.
- 20+ Years in the Trade
- Free Written Estimates
- Moisture Readings on Every Quote









