
Lakeville Wood Flooring handles subfloor repair across Lakeville, MN and has done for more than 20 years, serving surrounding cities including Farmington, Apple Valley, Burnsville, Savage and Elko New Market. Squeaks and movement, soft spots, water-damaged decking, panels that telegraph through a finished floor, out-of-flat areas that have to be corrected before new flooring goes down, and framing failures found once a floor is opened all belong to this work.
A subfloor is the part of the floor nobody thinks about until the part above it starts misbehaving, which is why so much of this job is diagnosis. A squeak, a spongy patch and a visible panel seam are all reports from below, and each of them has more than one possible cause. We read them from underneath where there is access, and with a moisture meter on the decking itself rather than on the surface.
Most of our subfloor work arrives attached to something else: a floor being refinished that turns out to be moving, a lower level being finished, or a leak that went on longer than anyone realized. In all three cases the same rule applies. Nothing goes over a substrate until the substrate is sound, flat and dry to a number, because everything spent on the finish floor rides on that.
What a Failing Subfloor Is Telling You
Squeaks, Ticking and Movement
A squeak is two things rubbing, and the useful question is which two. Decking lifting off a joist and dropping back is the classic case and is fixed from below with screws, shims and blocking. A board working against a flooring cleat is a finish-floor problem wearing the same sound, and ticking that arrives with the heating season and leaves in June is seasonal shrinkage rather than a fault. We separate them before quoting anything.
Soft Spots and Deflection
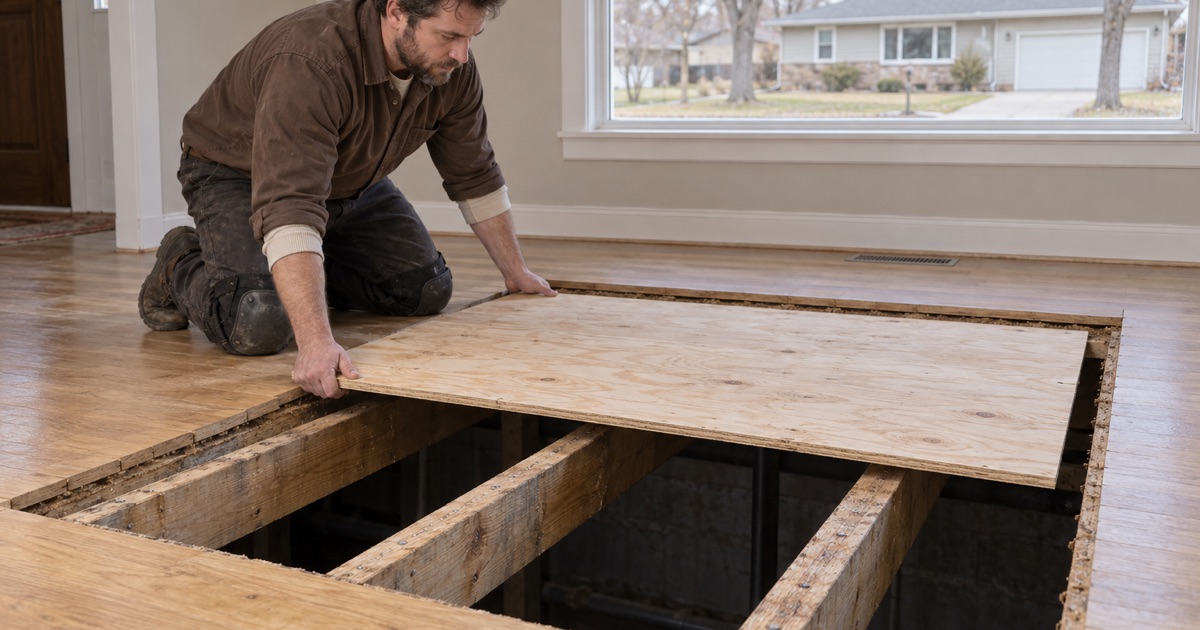
A floor that gives underfoot has either lost material strength to moisture, lost support because a fastener pattern or a joist failed, or never had enough panel thickness for its span. The three feel identical when you walk on them and the repairs are not interchangeable. We open the area, look at the joist as well as the decking, and quote the actual condition rather than the sensation.
Telegraphing and Hollow Spots
When panel edges show as lines through a finished floor, the decking has usually swelled at its seams from moisture or was never fastened tightly enough. Hollow spots under a glue-down mean the adhesive never fully transferred to the back of the boards. Both are read as finish-floor defects by most people and both are cured below the finish floor, which is why sanding them out never works for long.
Water, Rot and Knowing Where the Damage Stops
Mapping the Wetting With a Meter
After a supply line, an appliance or a window well lets go, the wet area is almost always larger than the stained area. We take readings across the decking on a grid rather than at the obvious spot, and that map is what sets the boundary of the repair. Replacing only what looks bad is the single most common reason a water repair gets done twice.
Cutting Back to Sound Bearing
Damaged decking is cut back to the center of a joist so the new panel has real bearing on both edges, with blocking added where a seam falls in open space. New material matches the existing thickness so the finished plane stays continuous and no ridge shows through the floor above. Fasteners follow a proper spacing schedule, since an underfastened patch simply becomes the next squeak.
Rot, Insects and Compromised Framing
Opening a floor after a long leak sometimes reveals more than decking: a joist end soft at a rim board, or the round exit holes and fine frass that mean a powderpost or lyctid beetle has been at work in the framing. Neither is fixable by replacing the sheet above it. We report what we find with the floor open, because that is the one moment it is visible and the cheapest moment to deal with it.
Flattening a Subfloor for a New Wood Floor
Tolerance Set by the Installation Method
How flat is flat enough depends on what is going over the top. A full-spread glue-down over a slab demands the tightest tolerance because the adhesive cannot bridge a dip; a nail-down over plywood is more forgiving; a floating floor sits between them. We establish the method first and then flatten to what that method actually requires, rather than to a generic standard.
High Spots, Low Spots and What Fills Them
High spots are sanded or planed down; low spots are shimmed or filled with a cementitious patch suited to the substrate. The mistake to avoid is filling a low area that is low because something below it has failed, which buries a structural problem under a smooth surface. We check the framing at every significant dip before deciding it is a filling job.
Fastening the Existing Deck Before You Cover It
Before new flooring goes down, the existing decking gets screwed to the framing on a proper pattern, which is the cheapest squeak prevention available and impossible to do afterward. This is also when we address panel seams that have swelled and any fastener that has backed out. Ten minutes a room here is worth more than any amount of work from the top later.
Subfloors Over Concrete and in Lower Levels
Reading the Slab Before Rebuilding on It
Over a slab, the subfloor question starts with the slab. We run an in-situ relative humidity test, the method ASTM F2170 describes, on the lower-level slab itself rather than inferring anything from the floor above, and that reading decides what can be built over it. New plywood laid over a slab that is still driving moisture upward will cup, delaminate or grow mold, and none of that is the plywood’s fault.
Sleepers, Plywood and Vapor Retarders
A raised wood subfloor over concrete is built from sleepers or a plywood layer with a vapor retarder chosen for its perm rating rather than out of habit. The retarder goes where the measured moisture drive says it should, because a low-perm layer on the wrong side traps water in the assembly. Ceiling height is the other constraint, and we give you the finished height before anything is committed.
Radon Systems and What Sits Under the Slab
Minnesota has required radon-resistant construction in new homes since 2009, which puts clean aggregate, a soil-gas retarder and a vent pipe under the slab. Those features change how a slab behaves with moisture, and the Minnesota Department of Health notes the same techniques can reduce water vapor coming through it. We establish whether the system is there, and whether it is passive, before treating a slab reading as a settled fact.
Our Step-by-Step Subfloor Repair Process
Diagnose From Below Where We Can
The first visit gets under the floor wherever there is access, because ten minutes in a basement or crawl space answers questions that hours of speculation from above cannot. Moisture readings are taken on the decking and on the framing, and interior relative humidity is recorded so seasonal movement can be separated from a real defect.
Establish the Boundary, Then Quote It
We open enough of the floor to find where sound material begins and quote the repair to that boundary rather than to an assumption. Where insurance is involved, the extent and the question of where the replacement run ends go to the adjuster in writing at this stage, before any tear-out, while everything is still documentable.
Rebuild for Bearing, Fastening and Flatness
New decking is cut to joist centers, blocked where needed, fastened on a proper spacing schedule and brought flush with the surrounding plane. Framing repairs happen first, because a perfect panel over a failed joist fails again. The finished substrate is then checked for flatness to the tolerance the new floor’s installation method requires.
Dry to a Number, Then Cover It
Nothing goes over the repair until moisture content of the subfloor and of the flooring are within the allowed differential, with both numbers recorded. In a house that cannot open its windows for half the year, that sometimes means running drying equipment rather than waiting on the weather. We hand the readings over with the work, so the floor that goes down next is going down on something measured.
- 20+ Years in the Trade
- Free Written Estimates
- Moisture Readings on Every Quote