
Lakeville Wood Flooring begins every wood flooring quote in St. Paul Park from underneath the boards, because what a floor is standing on settles more of the answer than the building’s age does. We have worked in this trade for more than twenty years, and the first visit is a measurement visit rather than a sales call. What gets measured first is not the floor you can see; it is the structure carrying it.
That order is deliberate. A wood floor is a dimensional material fastened or bonded to something, and the something decides most of the quote: what the floor can be, how it is fastened, how flat the surface has to be made first, and whether a sand is even the right question. Two houses raised in the same year can take completely different answers because they were built by completely different methods.
So the questions come in that order: the assembly under your feet first, the calendar afterward. We would rather ask them at the door than discover the answer after the old floor is up. One conversation at the start saves a change order later.
Three things an owner here can mean by the word floor
Just over three quarters of the occupied housing stock in St. Paul Park is owner-occupied — 1,799 of 2,367 units, or 76.0 percent — and those owner households do not live in one kind of building. Of those 1,799 units, 1,447 are single detached houses, 102 are single attached, and 184 are mobile homes. Three different floor assemblies share one small city, and a quote that assumes the first of them is wrong for roughly one owner household in ten.
Which of the three a house belongs to is not something the year of construction tells you, and it is not something a photograph of the living room tells you either. Establishing it is the first thing we do.
The site-built majority
Single detached houses are 80.4 percent of owner-occupied units, so the common job here is the familiar one: joists, a subfloor, and a wood floor fastened through it. That is the assembly our sanding equipment, our fastener spacing schedule and our moisture readings are all built around. When we call a floor straightforward, this is what we mean.
The attached share, and the rule that comes with it
Single attached units are a smaller part of the picture: 102 of the 2,435 housing units, 4.2 percent, counting the census single-attached category as a labeled proxy for townhome and twinhome stock. Another 15.6 percent of all units sit in structures of two or more. Where a wood floor goes into a townhouse or a two-family dwelling, Minnesota retains IRC Appendix K at a sound transmission class of 45 and an impact insulation class of 45 under Minnesota Rules 1309.0302 subpart 2a.
Replacing carpet with a hard surface is exactly the change that puts those numbers in play. It belongs in the conversation before the material is ordered rather than after somebody downstairs starts counting footsteps.
A manufactured tenth, all of it owned
The third group is the one that changes how we open a visit. Mobile homes are 184 of the 2,435 housing units, 7.6 percent of the total, but 10.2 percent of owner-occupied units, because every one of them is owner-occupied. There is no landlord anywhere in that segment: the person asking the question owns the building and pays for the answer.
Looking for wood-flooring closer to West St. Paul? See Wood-Flooring in West St. Paul.
What a manufactured floor is built on, and what it will carry
In a manufactured home the deck under the finish floor is a factory assembly, engineered and shipped as a unit rather than framed and sheathed on site. Its thickness, its span and the way it holds a fastener are set by that assembly, not by local framing habit, and none of it can be guessed from the doorway. So the questions come first: what the deck is made of, how thick it is, how it is supported, and what it reads on a meter.
The honest answer is often no
We will say plainly what we do not do: we do not quote site-finished strip flooring over a manufactured floor deck. That structure sits outside the site-finished wood floor market, and pretending otherwise would put a nailing schedule, a drum sander and a multi-coat finish schedule onto an assembly none of them were specified for. Saying so on the first visit costs us a job and saves an owner a floor.
What we can still do is take the readings and hand over what they say. A pinless meter on the deck, a hygrometer in the living space and a written note of how the floor is supported cost one visit, and they turn a vague worry about a soft spot into a number somebody can act on. When the right answer belongs to a different trade, we would rather write that down than sell around it.
Deflection is the word that decides it
A wood floor rarely fails because the boards were wrong; it fails because what sits under them moved. Deflection across a span shows up in a finished floor as hollow spots, ticking underfoot and squeak at the fasteners, and no grit sequence corrects any of those. The margin between what a deck provides and what a nailed hardwood floor asks of it is a structural question, not a preference.
Moisture arrives from underneath
A deck sitting over open or semi-enclosed space is exposed to ground moisture on its underside, and wood answers to whichever face is wetter. That mechanism is what produces dry cupping, crowning and, at the extreme, buckling, and it is driven by a moisture content differential across the thickness rather than by anything visible on the surface. Reading only the room misses it, which is why a reading taken from below is part of the visit.
The detached majority, and what a mid-century floor turns out to be
Across all 2,435 housing units, the single largest decade of construction is the 1960s at 22.5 percent, 25.7 percent of the stock predates 1960, and 55.0 percent predates 1980. At the other end, 22.2 percent was built in 2000 or later, and nothing on record was built in 2020 or later. Only 4.5 percent of units, about 110 of them, date to 1939 or earlier, so this is not a prewar city, and treating it as one sets the wrong expectation about what is under the carpet.
What usually turns up under the carpet
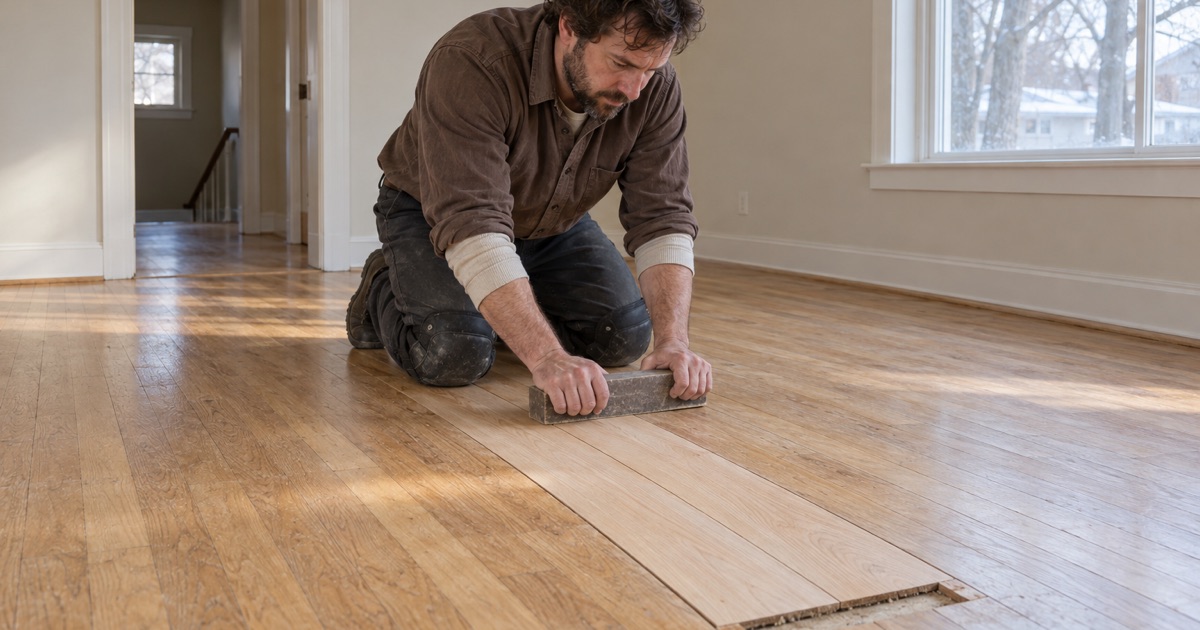
In a house from the decades that dominate this stock, a wood floor under carpet is typically narrow strip oak, blind nailed through a board or panel subfloor, and it usually has more life left in it than the owner expects. What it also usually carries is overwood at the seams, drum marks and edger swirl from an earlier sand, and tack strip damage at the perimeter that calls for board replacement or a weave-in rather than filler. We measure what remains before promising a full cut.
Engineered floors and the sanding threshold
In the newer end of the stock the floor is more often engineered, and there the measurement that decides everything is wear layer. Below the sanding threshold the honest answer is replacement rather than a refinish, and we would rather establish that with a gauge at a closet threshold than halfway through a first cut. Sand-through on an engineered floor cannot be fixed by sanding further.
Lower levels, and why so many houses have one
Washington County is named in Minnesota Rules 1303.1600 Zone II, where the minimum allowable footing depth due to freezing is three and one-half feet, with lesser depths allowed only on supporting evidence from an engineer competent in soil mechanics. Once a footing is going that deep, a basement is cheap to add, and full or partial basements accounted for 62.3 percent of West North Central single-family starts in 2024. That is why a lower level is an ordinary part of a wood flooring conversation here rather than an exception.
We establish grade the way the installation guidelines define it, which means soil sitting within three inches of a floor puts that level below grade, so a walkout or a lookout is quoted as what it is. Lower-level work is quoted from a moisture reading taken on that slab itself, with an in-situ relative humidity test to ASTM F2170 where the number has to be defensible. We never infer a slab’s number from the floor above it.
Structure first, year second, and what lands on the quote
By the time we ask what year the house went up, we already know what the floor is standing on, and the year answers a different set of questions. One of them is paint. Minnesota is not an EPA-authorized state for the renovation rule, so the federal EPA RRP rule governs work that disturbs paint in housing built before 1978, which makes the build year a scheduling fact rather than a surprise.
Permits are the other question owners ask early, and for finish work the answer is narrow. Minnesota Rules 1300.0120 subpart 4 item A sub-item (8) exempts finish work from permit, while subpart 4 preserves every other code and ordinance duty that applies to the job. No permit does not mean no rules, and anything beyond finish work is a separate conversation.
Who signs off here
The City of St. Paul Park names Rum River Consultants as its designated Building Official rather than staffing the role in-house, and permit applications run through the Baseline online permitting system. Knowing that route in advance keeps a start date from slipping when a job does need one. No National Register of Historic Places listing appears inside the city limits in the Washington County listings, so historic review is not an extra step on a floor here.
The winter number, written on the quote
Wood flooring is specified for a relative humidity band of thirty to fifty percent and a temperature band of sixty to eighty degrees Fahrenheit, and 89.1 percent of owner-occupied homes in this metro heat with a warm-air furnace. A furnace moving dry winter air through a house pulls the interior below the bottom of that band, and the floor answers with seasonal gapping, sometimes with dry cupping when one face gives up moisture faster than the other. We explain that conflict before a job is booked, not in February after the gaps open.
So a hygrometer reading is taken on the first visit and written on the quote with the thirty to fifty percent band printed beside it. Board width is chosen against the species’ own dimensional change coefficient, with the seasonal movement to expect at that width stated in writing before anything is ordered. Moisture content of the flooring and of the subfloor is measured against each other, and both numbers recorded, before the first board goes down.
The same discipline covers the finish. A written grit sequence and finish schedule go out with the quote, so the number of cuts and the number of coats are a commitment rather than a discussion, and cure times and return-to-service dates are given in writing for a house that cannot open its windows in January. Where an owner asks whether a screen-and-recoat will do, we answer it on the floor with a test patch, because bare wood anywhere disqualifies a recoat and we show you where.
Twenty-plus years in this trade comes down to measuring before quoting and writing down what the measurements said. That is why a visit here opens with what the floor is standing on and only then asks how old it is.
- 20+ Years in the Trade
- Free Written Estimates
- Moisture Readings on Every Quote









