
Lakeville Wood Flooring has been doing wood flooring in Savage for more than twenty years, and the floor we are asked to look at here is usually neither new nor ruined. It is a factory-finished package that went down with the house, has held its line for about two decades, and has finally gone thin where the traffic runs.
That floor asks a narrower question than an old site-finished strip floor does. The answer is rarely a full sand down to bare wood. It is far more often some combination of pulling the boards that are past saving, putting fresh coats over the ones that are not, and establishing which is which before anybody signs anything.
So the first visit is a measurement visit rather than a sales call. We take a relative humidity reading with a hygrometer while we are standing in the house and write it on the quote with the 30 to 50 percent band wood flooring is specified for printed beside it, and on an engineered floor we measure what is left of the wear layer before we will quote sanding at all.
More of this city was built after 2000 than in the 1990s
The housing stock here is young, and it is younger than the usual shorthand about a Twin Cities suburb suggests. Of 12,207 housing units, 39.7 percent were built in 2000 or later, against 29.8 percent in the 1990s, according to ACS 2024 five-year table B25034. The 1990s remains the largest single decade on that table, but the layers stacked on top of it outweigh it between them.
That distribution is the whole reason the work here looks the way it does. A floor laid in a house built in 2004 has one owner’s worth of traffic on it and no refinishing history at all, and it almost certainly arrived prefinished, since that had already become the default in new construction. It is old enough to need attention and young enough that nobody has yet had to decide what kind.
Why the age of a floor changes the question
A wood floor that is around twenty years old sits in an awkward middle. It has not failed, so nothing forces a decision. It has lost the lanes between the kitchen and the back door, picked up a few boards nobody can look past, and lost its sheen everywhere someone walks in from the driveway. What it needs is triage, not demolition, and the cost gap between the two answers is large enough that guessing at it is expensive.
The older minority, and what it gets instead
There is a smaller layer underneath. About 11.9 percent of units predate 1980 and 1.5 percent predate 1940. Those are the houses where a full sand still makes sense: solid strip flooring, site-finished, thick enough above the tongue to take a 36-50-80 grit sequence and come back looking new. The city was founded as a trading post at the confluence of the Credit River and the Minnesota River in 1852, incorporated in 1892 as the village of Hamilton and renamed in 1904 after Marion Willis Savage, owner and trainer of the racehorse Dan Patch, but almost none of the housing here reaches back to any of that.
Who is actually making the call
Owners decide these floors. Of 12,021 occupied units, 10,311 are owner-occupied, or 85.8 percent. Nobody is being pushed by a closing date or an inspection deadline, so the question we get asked is a planning question: what buys another ten years out of this floor, and what is simply being deferred until it costs more. It also means the timeline is ours to set together: a recoat can wait for a month when the house is not being run dry, and a board repair can be staged ahead of a refinish rather than folded into it.
Looking for wood-flooring closer to Elko New Market? See Wood-Flooring Services in Elko New Market.
What a twenty-year-old builder package actually is
Prefinished flooring arrives at the site already coated. The finish was applied and cured in a factory, usually as several coats loaded with aluminum oxide, and the boards carry a microbevel along each edge so that slight height differences between them read as a shadow line instead of an overwood lip. Two very different products get sold that way.
Solid or engineered, and how to tell without guessing
A solid board is one piece of wood through its whole thickness. An engineered board is a wear layer of real wood laminated to a plywood or high-density core, and from standing height the two look identical, because the same microbevel and the same factory sheen sit on both. The difference shows at a cut edge: a floor vent, a stair nose, a threshold, the run along a patio door. That is where we look first, because everything downstream depends on the answer.
The wear layer decides whether the floor can be sanded at all
On an engineered board only the veneer above the tongue is available to a sander. A generous wear layer will take a full sand and still hold material in reserve; a thin one sits below the sanding threshold, where a drum or multi-disc pass cuts straight through the veneer into the core. That is a sand-through, and it is not repairable, so the board comes out.
We measure the wear layer at an exposed edge before an engineered floor is quoted for sanding, and where the measurement lands under the threshold the honest answer is board replacement rather than a refinish. A solid prefinished board has no such ceiling, which is why the first part of a visit goes on that distinction.
What the finish warranty was written to cover
A factory finish warranty covers the coating wearing through, not the wood underneath it, and it is written against the house being held inside a specified humidity range. Dents, pet damage, seasonal gapping and the effects of a house run dry all winter fall outside it. Two decades on, most of these warranties have expired anyway, which is worth knowing before anyone spends an afternoon hunting for the paperwork.
When the answer is board replacement rather than a sand
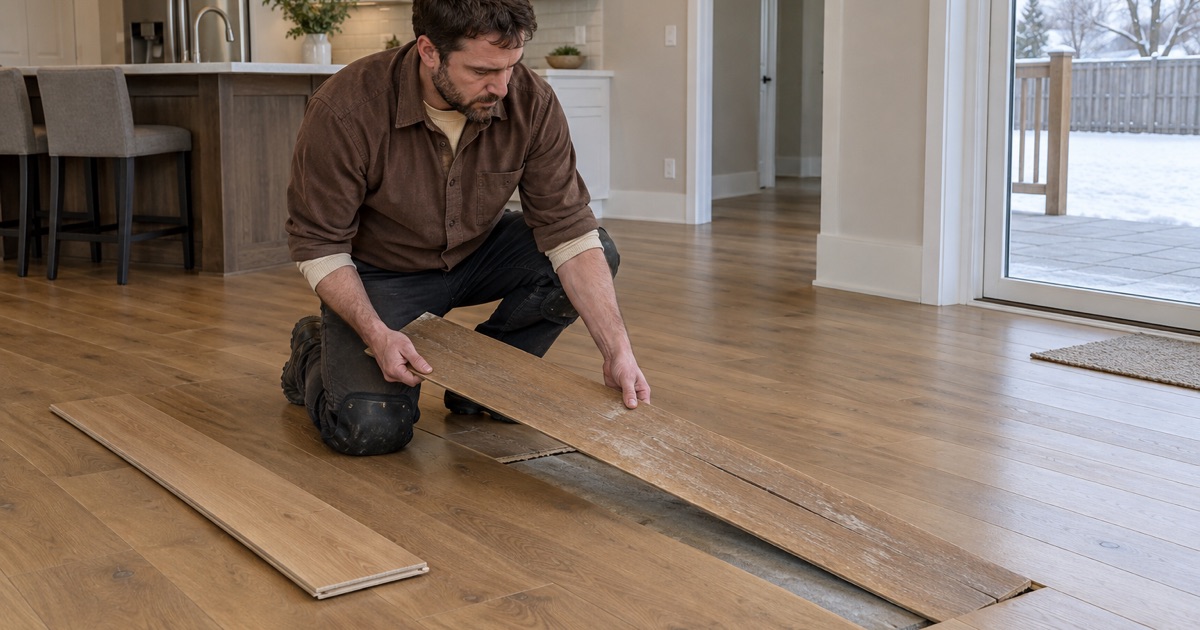
Plenty of these floors have a handful of ruined boards and an entirely sound floor around them. Replacing the handful is a different job from refinishing everything else, and on a prefinished floor it is frequently the whole job.
Weave-in, lacing and the dutchman patch
Boards are cut out without disturbing the tongue and groove of their neighbors, and the replacements are woven in on staggered end joints so the repair does not read as a rectangle from the doorway. Where the damage is a single gouge rather than a whole board, a dutchman patch is let into the face instead. Lacing a repair into an adjoining run, through a doorway or into a hall, is what keeps a seam from landing in the middle of an open sightline.
Matching a board that was made twenty years ago
Species, width, bevel profile, sheen and color all have to line up, and a prefinished line that shipped in the early 2000s has usually been discontinued. Sometimes the match is already in the house, under an appliance or inside a closet, and we take boards from there and patch the hidden spot instead. Where nothing matches, we plan the repair to end at a natural break rather than fading it out mid-room, and we say so on the quote instead of promising an invisible result we cannot deliver.
Lower levels, walkouts and the grade question
Grade is defined by the installation guidelines, not by what the house is called: soil sitting within three inches of a floor puts that level below grade, so a walkout or a lookout gets quoted as what it is. The moisture reading for that level comes off the lower-level slab itself, as an in-situ relative humidity test to ASTM F2170, and never from the floor above it.
Deep lower levels are ordinary in this part of the metro, and Scott County is named in Zone II of Minnesota Rules 1303.1600, where the minimum allowable footing depth due to freezing is three and one-half feet. Flooring itself is finish work and carries no permit requirement of its own under Minnesota Rules 1300.0120, while the Minnesota State Building Code as administered by the City of Savage governs the structural work around it.
Recoating: what it can and cannot fix
A screen-and-recoat abrades the existing finish with an abrasive screen or a multi-disc sander and lays one or two coats of waterborne polyurethane over the top. It is a fraction of the cost of a full sand, it is usually done in a day, and on a twenty-year-old prefinished floor it is the most useful thing available, when it will hold.
The test patch, not an opinion from the doorway
Bare wood anywhere disqualifies a recoat, because a coat laid over exposed wood picks up stain and grain differently and leaves a visible patch. Factory coatings are hard and dense, and a new coat that cannot key into one comes back as white haze, fisheye, or plain adhesion failure a month later. So we answer this on the floor with a test patch, cut and coated in the room in question, and you are shown the result before the job is booked.
What a recoat will not do
It will not take out a scratch that has gone through to the wood, and it will not lift a gray or black stain where water sat at a dishwasher or a refrigerator line. It cannot flatten cupping, and it leaves the microbevels exactly where they are, so a floor with worn bevel edges still reads as a twenty-year-old floor afterward. Those are full-sand problems or board-replacement problems, and calling one a recoat only moves the cost a year down the calendar.
Timing the work around a Minnesota winter
There is a real conflict here, and we would rather explain it before the work is booked than after the gaps appear. During a deep cold snap the humidity a house can safely hold sits below the bottom of the floor’s own specification, and the boards respond by shrinking whether or not anyone approves. That governs when we schedule a recoat, what we expect the floor to look like in February against July, and how we describe seasonal movement on a quote. Dust containment, cure times and ventilation are planned for a house that cannot open a window, and the grit sequence, the number of coats and the return-to-service times all go on paper with the quote rather than being settled by conversation on the day.
- 20+ Years in the Trade
- Free Written Estimates
- Moisture Readings on Every Quote









