
Lakeville Wood Flooring installs, sands and refinishes wood flooring in Richfield, MN, and after twenty-plus years in the trade we know what the work looks like in a house this size. The main level is compact, the wood is one continuous run, and that changes the job more than any material choice does.
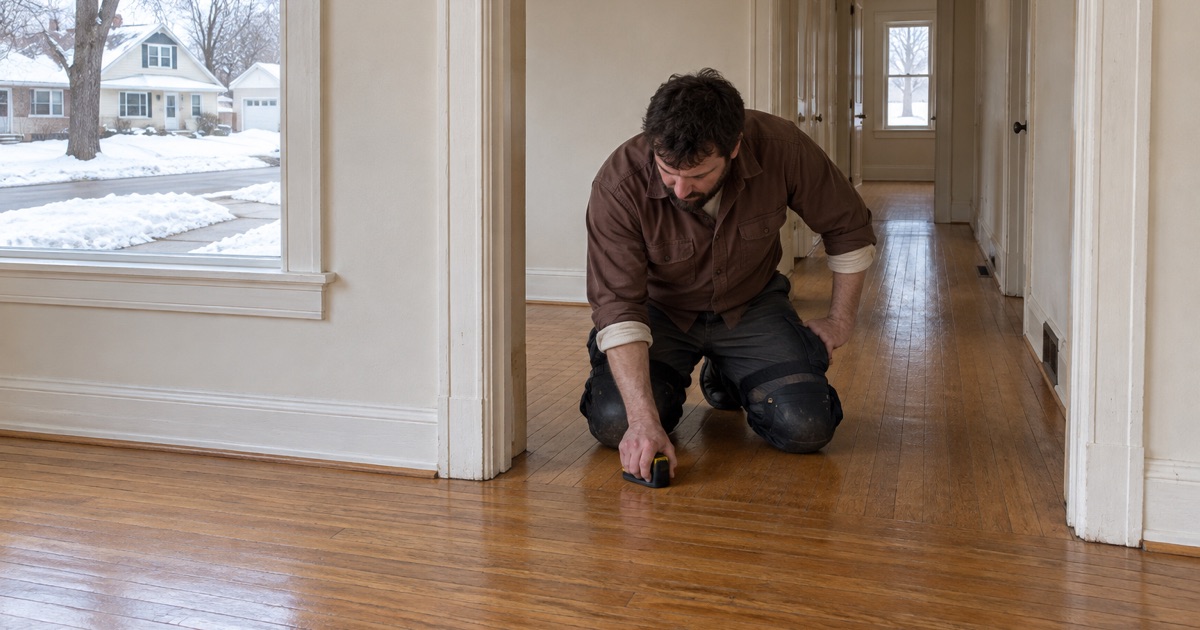
A quote here is a measurement visit rather than a sales call. We take a relative humidity reading inside the house on that first trip and write it on the quote next to the 30 to 50 percent band wood flooring is manufactured to sit in, so the two numbers can be compared before anything is ordered. If they disagree, you hear about it then.
Most of what follows is about scheduling, because a floor that crosses every doorway on the level cannot be done a room at a time. The rest is about what is under it, and how much of it is left to work with.
One floor with no natural stopping point
The dominant Richfield house is a small one. Of the city’s 17,183 housing units the 1950s are the largest single build cohort at 31.1 percent, and 53.5 percent of the stock was in place before 1960, which puts the typical floor we are asked about in a one-and-a-half-story or rambler plan of roughly 700 to 1,100 square feet. Detached single-family is not a segment of that market, it is nearly all of it: 9,318 owner-occupied units sit in one-unit detached structures, 91.5 percent of the owner-occupied pool.
Where the wood actually goes
In a plan that size the builder ran the same three-quarter-inch solid oak strip from the living room through the hall and into both bedrooms, with only the kitchen and bath breaking the run. There are no transitions to hide behind and often no interior door between one field and the next. Sand one room and you have not finished a room, you have put a fresh edge in the middle of a floor that continues past it.
The hall in a house this size is often the narrowest part of the level and it is where every room meets. That single field of oak is what ties the plan together visually, so a color or sheen decision made for one room is really a decision made for all of them. We ask for it once, up front, rather than room by room.
Strip flooring is also directional. The boards run one way across the whole level, and a seam where two sanding passes meet reads as a line under any sheen you choose, satin included. Picture framing around the perimeter of a single room does the same thing, and it is far more visible when the room next door was cut on a different day.
Why phasing is not on the table
On a larger house a phased refinish is a real option, because there is a wing to close off and a spare room to stack furniture in. Here there is neither. The floor is the level, the level is the house, and the square footage that makes the job quick is the same square footage that leaves nowhere to stage it.
So we quote these floors as one continuous piece of work with one start date and one return-to-service date, and we say at the quote where the furniture is going. A garage, a basement room or a rented container are all workable answers; discovering on the morning of day one that there is no answer is not.
Looking for wood-flooring closer to Inver Grove Heights? See Inver Grove Heights Wood-Flooring.
What sits under a 1950s Richfield floor
Under a floor of this vintage we usually find one of two subfloors: solid board plank laid diagonally, or one of the early plywood panels that replaced it as the decade went on. The oak was blind nailed through the tongue with cleats or staples into whichever it was, usually over rosin paper or asphalt-saturated felt. Which one is under your floor changes how it behaves when it is cut.
Plank subfloors move seasonally on their own, and where a board has cupped or a nail has backed out the shape telegraphs up through the oak as a low ridge you feel before you see. Squeaks and hollow spots come from the same place, from fasteners that no longer hold the layers tight to one another. We map both before sanding, because a drum does not fix a fastening problem, it just makes it flat for a season.
Older wood does exist here, but it is scattered rather than concentrated. The Riley Lucas Bartholomew House at 6901 Lyndale Avenue South, built in 1852 of local lumber with white pine floors and added to the National Register of Historic Places on November 28, 1978, is a Richfield Historical Society museum rather than a housing type. The floors we are called to are the postwar oak, and a floor that looks like pine rather than oak is worth identifying before anyone specifies a finish for it.
The lower level is a separate question
Most of these houses have a basement under that main level, and Hennepin County sits in Zone II of Minnesota Rules 1303.1600, where the minimum footing depth for frost is three and one-half feet unless an engineer supports less. That depth is why the lower level is a real living space here rather than a crawl, and why we are asked about wood down there as often as we are asked about the floor above.
We quote a lower level from a moisture reading taken on that slab itself, never inferred from the main floor, and we use the installation guidelines’ own definition of grade: soil sitting within three inches of a floor puts that level below grade. A walkout or a lookout gets quoted as what it actually is, which decides whether solid strip is a candidate at all.
How much wood a floor of that vintage still has
A three-quarter-inch solid oak strip floor has a finite amount of wood above the tongue, and every full sand spends some of it. Seventy years is long enough for a floor to have been cut two or three times, or never; the age of the house tells you nothing on its own. What tells you is the floor, measured at the places where the wood is most exposed.
Reading a floor that has been sanded before
Exposed fastener heads, a face that has dropped below the nailing line, and boards that ring hollow at a heat register are all signs the floor is near the end of what it can give. So is a threshold where the old floor stands proud of the new: that overwood is a record of how much material came off everywhere else. Where a previous crew left drum marks, chatter or edger swirl, we have to cut below them, and that cut comes out of the same budget.
If the answer is that the floor has one full sand left, we say so, and we say what happens after it. A floor with limited wood left is a candidate for a screen-and-recoat on a schedule rather than another aggressive cut, and knowing that in advance changes how you treat it.
Recoat or full sand, answered on the floor
The question of whether a floor needs a full sand or only a buff and coat is settled with a test patch rather than an opinion, and we show you the patch. Bare wood anywhere in the field disqualifies a recoat, because a new coat will not bond to a spot the old one has already left. Traffic lanes and the strip inside an exterior door are where that shows up first.
When a full sand is the answer, the grit sequence and the finish schedule go on the quote in writing. A 36-50-80 sequence, the number of cuts, the number of coats, whether the finish is waterborne or oil-modified: those are commitments before the work starts, not a conversation held while the drum is already running.
Where a previous owner put engineered flooring down in part of the level, we measure the wear layer before quoting it for sanding at all. Under the sanding threshold the honest answer is replacement, and a floor that gets sanded through to the core cannot be put back.
Living around a job that takes the whole level
A whole-level refinish means the house is out of use for the run of the work, and we would rather you plan for that than discover it. Return-to-service times go in writing with the quote: when you can walk on it in socks, when the furniture can come back, and when a rug can go down without trapping solvent under it.
Dust in a house that cannot open a window
Cure times and ventilation are easy in June and a genuine constraint in January, when the house is sealed and the furnace is moving air through every room on the level. We plan containment for that condition: dustless collection at the machine, HEPA vacuums, sealed returns so the ductwork is not carrying sanding dust into the lower level, and a ventilation plan that does not depend on an open window.
The age of this stock matters here too. A 1950s house predates the 1978 cutoff in the federal renovation, repair and painting rule, so how paint at baseboards, thresholds and stair edges is handled is a question we settle before a machine comes out of the truck, not after the dust is airborne.
The winter conflict, said before you book
There is a conflict in a Minnesota winter that we would rather explain now than after the gaps appear. Wood flooring is specified to live between 30 and 50 percent relative humidity, and in a deep cold snap the humidity a house can safely hold sits below the bottom of that band, because pushing it higher puts water on the windows and inside the walls. A floor installed and finished in those conditions will take up moisture as spring returns.
That is why we record the moisture content of the flooring and of the subfloor against each other before the first board goes down, and why board width is chosen against the species’ own dimensional change coefficient with the seasonal movement to expect at that width stated in writing. Seasonal gapping in February and a little dry cupping in August are normal on an old oak floor; buckling and compression set are not, and they come from ignoring those numbers.
Sanding and refinishing an existing floor is finish work, and Minnesota Rules 1300.0120 exempts that category from a building permit; anything that turns into structural repair is a different conversation, and one the City of Richfield handles. Either way, a small house with one floor running through it is a job we would rather schedule around your calendar than around ours.
- 20+ Years in the Trade
- Free Written Estimates
- Moisture Readings on Every Quote









