
Lakeville Wood Flooring installs, sands and finishes wood flooring in Prior Lake, and we have been doing this work for more than twenty years. Our first visit is a measurement visit rather than a sales call. We arrive with a moisture meter and a hygrometer, and we leave numbers behind rather than a brochure.
That habit exists because a wood floor keeps moving long after we are paid. Every quote we write carries a relative humidity reading taken in the house that day, printed beside the 30 to 50 percent band wood flooring is specified for, so you can see the distance between the two before it turns into a distance between boards. Nothing about that reading is a formality.
There is a second thing we establish early on a job in this city, and it has nothing to do with the wood. It is the question of who holds authority over the part of the work that goes past the finish, because here the answer follows the address rather than the city name. We ask it before we quote, not after.
A city line with a sovereign nation inside it
Prior Lake is an exurban city of 27,617 people at the 2020 Census, sitting about twenty miles southwest of Minneapolis in Scott County. What makes it unusual for a contractor is not its size or its position on the urban fringe. The Shakopee Mdewakanton Sioux Community, a federally recognized sovereign tribe, holds reservation land and off-reservation trust land inside parts of this city.
The 1972 annexation and what it left behind
Tribal lands overlap the city boundary following a 1972 annexation. A 1984 United States District Court decision affirmed residents’ voting rights and municipal service eligibility, and the city cannot tax federally held tribal land. As of 2020 the reservation comprised 0.41 square miles, with a further 7.58 square miles of off-reservation trust land.
None of that is trivia to a flooring crew. It means one municipal boundary contains parcels that do not all answer to the same authority, and the parcel a house stands on is what settles which authority reaches a project. A crew that assumes a single answer for the whole city will be right most of the time and wrong in a way nobody notices until a sign-off is needed.
What we do not assume about it
We have not established which building code governs construction on that sovereign trust land, and we do not tell customers we have. Nothing we have read settles it, so we treat the question as open and we ask instead of answering. An honest unknown delivered in week one is cheaper than a confident mistake discovered in week four.
The rest of the city, named plainly
Elsewhere in Prior Lake the work sits under the Minnesota State Building Code as administered by the City of Prior Lake, with Scott County above it. Scott County is named in Minnesota Rules 1303.1600 Zone II, where the minimum allowable footing depth due to freezing is three and one-half feet. That number means nothing to a floor until a floor job turns into a framing job, which is the subject of the next section.
Looking for wood-flooring closer to Rosemount? See Wood-Flooring in Rosemount.
Where the finish-work exemption ends and the subfloor begins
Most of what we do in a house here needs no permit at all. Minnesota Rules 1300.0120 subpart 4 item A(8) exempts finish work, which is where flooring and the sanding and coating that goes with it sit. That exemption is real, and we rely on it every week.
Where the exemption stops
Subpart 1 of the same rule still reaches structural work, and a subfloor is structural. Cut a joist to clear a duct, sister a joist that has sagged, replace sheathing over a bay that has been wet, or change how the floor carries load, and the job has left the exemption behind no matter what the finished surface ends up looking like. The finish on top does not decide the category; what is underneath it does.
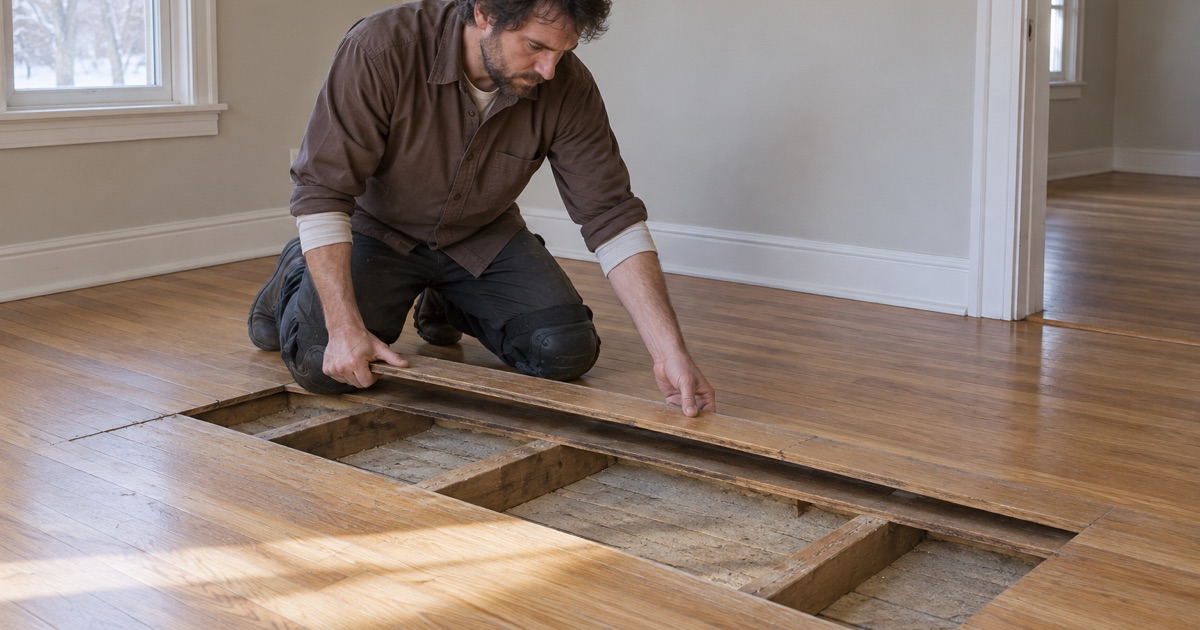
Flooring jobs are how structure gets discovered. We pull a floor expecting a flat deck and find a spongy bay, a joist notched for an old plumbing run, or subfloor panels that stayed wet long enough to delaminate. Telegraphing through the old finish, hollow spots underfoot and a squeak that moves when you do are usually what sends us looking before the tear-out even starts.
What we do when the scope changes underfoot
When it happens we stop and say so before any new boards go down. We tell you what we found, what correcting it will take, and whether the correction is finish work or structural work, because that distinction is the one that decides whether a permit belongs in the conversation at all. We do not quietly repair a joist and call it flooring.
A homeowner hiring a flooring company does not expect to be handed a framing question, and we would rather deliver it early than absorb it quietly. The alternative is a crew doing structural work under a finish-work assumption, which is a risk we would be taking with somebody else’s house.
The same question on an insurance claim
On an insurance job we raise the neighboring question in writing with the adjuster before any tear-out: where the floor run ends, and what like kind and quality is going to mean for the boards that stay. Asking once the wet room is already open hands the argument to the other side.
Why the address decides who you ask
The practical version of everything above is short. Before we quote structural work anywhere in this city we establish which authority the parcel answers to, and we do that from the address rather than from the mailing city. A mailing address and a jurisdiction are two separate facts that happen to share a line of text.
The question we ask first
On a straightforward install and refinish the question never surfaces, because finish work is exempt and nothing about who holds the land changes a 36-50-80 grit sequence or the cure time of a waterborne polyurethane. It surfaces the moment a quote includes joist work, subfloor replacement or anything that carries load. At that point we ask, in writing, who reviews work at this address, and we wait for the answer before we schedule.
We also ask it early enough that it does not turn into a change order. A determination that arrives while the subfloor is still covered is information; the same determination arriving on day nine is a delay with a crew attached to it.
Why we will not guess it on your behalf
We install floors and we do not issue permits, and the honest limit of what we know is worth more to you than a confident answer we cannot support. We will not tell you that a given parcel is inspected by the city when we have not confirmed that it is. What we will do is name the open question and name who is in a position to close it.
What it changes about the schedule
The cost of asking is a few days at the front end of a project. The cost of not asking is a crew standing in a house with the floor already out, waiting on a determination that should have been made before the first cut. We price and schedule the first version.
What we refuse to guess, and what we measure instead
The discipline that keeps us from guessing at jurisdiction is the same one that keeps us from guessing at moisture. Both are questions with real answers that a meter or a phone call can produce, and both get more expensive the longer they are assumed. Here is what gets measured in a house in this city before a board is ordered.
Moisture, on both sides of the joint
We take the moisture content of the flooring and of the subfloor, read them against each other, and record both numbers before the first board goes down. A moisture content differential that is too wide at installation is what produces cupping in the first humid stretch and seasonal gapping in the first hard winter. Acclimation is not a number of days sitting on a jobsite; it is equilibrium moisture content reached and confirmed with a pin or pinless meter.
Grade, defined the way the guidelines define it
About 86.2 percent of occupied housing units in the city are owner-occupied, and a great many of those houses have finished lower levels the owner calls a basement and the installation guidelines call something more specific. Soil sitting within three inches of a floor puts that level below grade, so a walkout or a lookout is quoted as what it actually is. For lower-level work we take a moisture reading on the lower-level slab itself and never infer it from the floor above, and where a slab is involved that reading is an in-situ relative humidity test rather than a surface guess.
The winter conflict, stated before booking
Wood flooring is specified for a 30 to 50 percent relative humidity band, and in a Scott County winter a house cannot always hold the bottom of it. On a deep cold snap, with outdoor air near 5 degrees, the humidity a house can safely carry without condensation running down the windows sits below what the floor wants. We say that before the work is booked rather than after the gaps show up in February.
Board width is chosen against the species’ own dimensional change coefficient with that conflict in view, and the seasonal movement to expect at that width goes in writing before anything is ordered. A wide plank white oak floor and a solid strip red oak floor do not move the same amount in the same room, and quoting as though they do is how a homeowner ends up surprised.
Attached walls and older houses
About 17.4 percent of housing units here are one-unit attached, and a shared wall raises impact insulation class and sound transmission class questions a detached house never raises. Where an association governs the floor assembly we plan the underlayment to it rather than around it, and the cork underlayment and the vapor retarder are specified together instead of chosen separately.
Work in an older house can disturb painted surfaces, which is where the EPA RRP rule reaches a flooring and sanding job. Where a house is old enough for that to be a live question we confirm what applies before scheduling rather than after. Dust containment with HEPA equipment is how we work regardless, in a house that cannot open a window in January.
What the paperwork carries out the door
Every quote leaves with a written grit sequence and finish schedule, so the number of cuts and the number of coats are a commitment rather than a conversation. Where the choice is between a screen-and-recoat and a full sand we answer it on the floor with a test patch, because bare wood anywhere disqualifies a recoat and we would rather show you than tell you. On an engineered floor we measure the wear layer before quoting a sand at all, since below the sanding threshold the honest answer is replacement rather than a refinish.
Cure times, ventilation and return-to-service times are written down for the same reason everything else here is written down. A number on paper can be checked against the floor, and a promise made in a doorway cannot.
- 20+ Years in the Trade
- Free Written Estimates
- Moisture Readings on Every Quote









