
Lakeville Wood Flooring has spent more than twenty years answering the question that lands first on a wood-flooring job in North St. Paul, which is not what the floor should be but whose desk the job has to cross on its way to being finished. Most flooring work never crosses one at all, and the small share that does crosses a different office than owners expect. Knowing which of those two answers applies before a crew arrives is the difference between a one-week job and a job that stops on day three.
That question has a local answer, and it is not the obvious one. The office that issues the permit and the organization that sends an inspector to look at the work are not the same body, and the rental side of code enforcement is separate from both. We would rather explain that at the quote than have you discover it midway through a tear-out.
Our first visit is a measurement visit rather than a sales call: a humidity reading taken with a hygrometer and written onto the quote beside the band wood flooring is actually specified for, moisture content read from the flooring and the subfloor against each other, and a written grit sequence and finish schedule you can hold us to. The permit question gets answered in that same visit, in writing, before any material is ordered.
Who actually inspects the work in this city
Building, mechanical and plumbing inspections in North St. Paul are performed under contract by Rum River Consulting, and electrical inspections are scheduled through Tokle Inspections. Neither of those inspectors is a city employee. Zoning inspections covering driveways, sheds, accessory buildings and fences, along with rental housing inspections, are performed by city staff instead, so one remodel can be visited by two entirely separate organizations.
The permit itself is still the city’s. Community Development administers the Minnesota State Building Code here, along with the Minnesota Plumbing Code adopted locally at City Code 150.070, and it is the office to call when a job does not obviously fall on one side of the permit line or the other. The contracted firms inspect work against that code; they do not decide what it says.
For a flooring job, what this arrangement changes is scheduling rather than standards. An inspection slot belongs to a third party’s calendar, so on the rare job that needs one we build the lead time into the sequence instead of assuming a same-week visit. Sanding and finishing are the two stages that cannot be paused politely, and we order them so nothing wet is left waiting on somebody else’s availability.
When the subfloor comes up
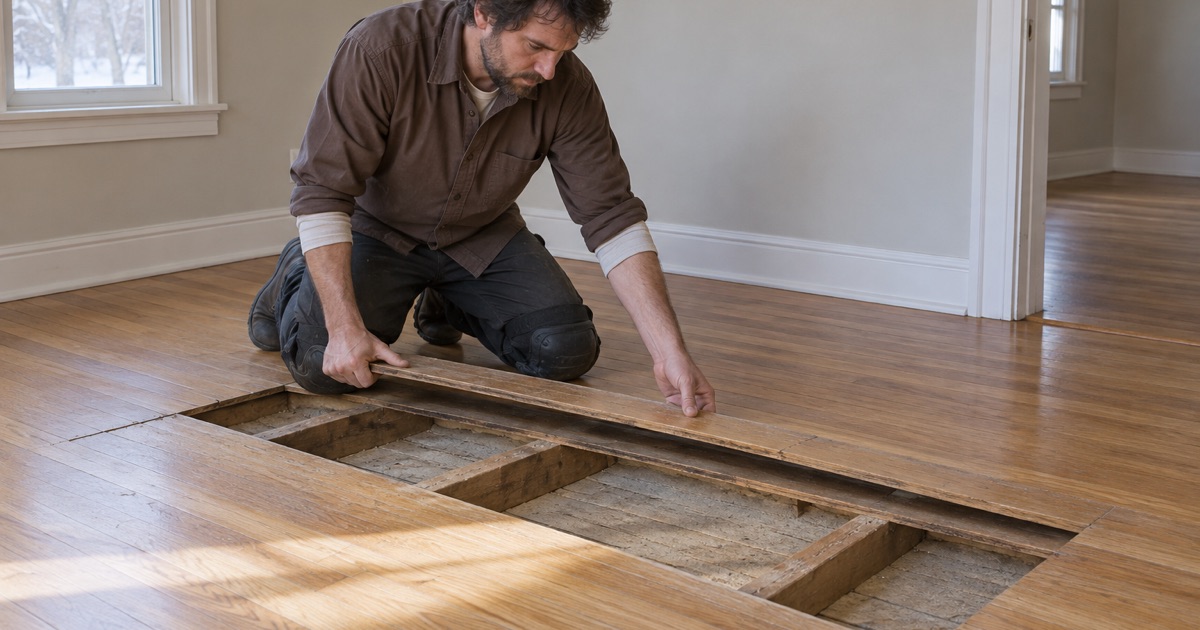
Pulling back carpet or an old resilient floor occasionally reveals something nobody quoted: a soft patch over a joist, a stair-step between two bays, water damage along an exterior wall. Our rule is that we stop, photograph it and put the finding in writing before any structural decision is made, because the moment a repair passes beyond finish material it becomes permitted work with an inspection attached. Community Development is the first call, and the contracted inspector follows from there.
Looking for wood-flooring closer to Lake Elmo? See Wood-Flooring Services in Lake Elmo.
Two permit systems, and the one a floor lands in
Permits are not all filed in one place here. Building, mechanical and plumbing permits run through Baseline, while every other permit and license the city issues runs through OpenGov Citizen Services. A flooring job that needs a permit at all needs the first of those, and the rental license that may sit behind the same address lives in the second.
A license is required to operate a rental dwelling and must be renewed annually, with rental housing inspected by city Code Compliance staff against published criteria for single-family and duplex units and for multi-family properties. That matters for wood flooring more than it does in a market of apartment blocks, because 291 of the 1,511 renter-occupied units in this city are single detached houses. A refinish in one of those is a refinish on a floor a city inspector sees on the license cycle.
We quote rental work against that cycle rather than around it. Where a unit has to be re-let on a fixed date, a waterborne polyurethane with a written cure time and a stated return-to-service date is usually the right call, and a screen-and-recoat is often the honest recommendation over a full sand when the wear layer and the existing finish are both sound. A recoat is settled on the floor with a test patch, since bare wood anywhere disqualifies one, and we show you the patch rather than describing it.
Which system your job touches
For an install, a sand or a refinish over a sound structural floor, the usual answer is that neither system is touched. The permit conversation begins when the work reaches the subfloor, the joists, or a mechanical line running through a bay, and that permit is a Baseline permit. We tell you which answer applies before material is ordered, because a permit pulled late is what turns one scheduled week into two.
Finish work is exempt; the structure under it is not
Minnesota Rules 1300.0120 subpart 4 item A sub-item (8) exempts painting, papering, tiling, carpeting, cabinets, countertops and similar finish work from permit, and a wood floor laid over a sound existing subfloor sits squarely in that category. The same subpart also states that an exemption does not authorize work in violation of the code or of other ordinances. That second sentence is the one people skip, and it is why an exempt floor can still sit above work that is not exempt.
The line moves the instant the job becomes structural. Replacing sheathing, sistering a joist, cutting an opening or rebuilding a rim area after a leak is not finish work, and none of it turns into finish work because a floor is going over the top of it. When an existing floor is old enough that we cannot see what is underneath yet, we price both possibilities on the quote instead of discovering the second one with the crew already on site.
Where a floor is out of level because something below it settled, the repair can reach a footing, and that is a different conversation again. Ramsey County appears in the Minnesota Rules 1303.1600 Zone II county list, where the minimum allowable footing depth due to freezing is 3-1/2 feet, and lesser depths are permitted only on supporting evidence from an engineer competent in soil mechanics.
What the age of the housing stock changes
Of 4,902 housing units in the city, 358, or 7.3 percent, were built 1939 or earlier, 1,413 predate 1960 and 2,073, or 42.3 percent, predate 1980. Across a stock weighted that far toward pre-war and mid-century construction, the oldest houses are the ones where we expect solid narrow-strip hardwood over a diagonal board subfloor, frequently beneath a later carpet or resilient floor, with plaster-era finishes meeting it at the walls. That is an expectation we verify by lifting a board, never a conclusion we quote from.
Pre-1978 paint is a federal question, not a municipal one
Minnesota is not an EPA-authorized state for renovation, repair and painting, so the federal EPA Renovation, Repair and Painting rule governs renovation that disturbs paint in housing built before 1978. Floor sanding reaches painted treads, base and painted borders often enough that the rule is a live question on older jobs here rather than a theoretical one. Given how much of the local stock predates 1980, we plan dust containment and HEPA collection for the age of the house rather than for the size of the room.
An owner permitting work on their own house
Property owners doing work on their own property may apply for building permits without a contractor’s license. That is a real option and not one we talk anybody out of; an owner replacing a section of subfloor before we lay a floor over it can hold that permit themselves. What it moves is responsibility, because the schedule, the inspection and any correction list follow the person who applied.
The handoff is where that arrangement usually goes wrong. A finished floor is only as flat and as dry as whatever it was fastened to, so when someone else’s repair is going underneath our work we measure it before we accept it, reading moisture content of the subfloor and of the flooring against each other and recording both numbers before the first board goes down. If the two sit too far apart, waiting is the honest answer, and waiting costs less than the cupping that follows a rushed one.
Grade is the other thing owners get wrong on their own paperwork, because the installation guidelines define it by soil rather than by stairs, and soil sitting within three inches of a floor puts that level below grade. A walkout or a lookout therefore gets quoted as what it actually is. Full or partial basements accounted for 62.3 percent of new single-family homes started in the West North Central division in 2024, and lower levels are where this question gets asked most, so we take an in-situ relative humidity test on the lower-level slab itself rather than inferring it from the floor above.
Heating decides the other half of it. Across this metro, 89.1 percent of owner-occupied homes heat with a warm-air furnace, and a furnace dries a house hard through a deep cold snap. We explain that conflict before a job is booked rather than after the gaps appear: on the coldest stretch of the winter, the humidity a house can safely hold sits below the bottom of the 30 to 50 percent band at 60 to 80 degrees Fahrenheit that wood flooring is specified for, which is exactly when seasonal gapping shows up.
Our answer to it is dimensional rather than hopeful. Board width is chosen against the species’ own dimensional change coefficient, and the seasonal movement to expect at that width is stated in writing before anything is ordered, so a winter gap is a number you were handed in advance instead of a callback. On an engineered floor we measure the wear layer before quoting a sand at all, since under the sanding threshold the honest answer is replacement rather than a refinish.
There is a pattern in how this city is run, and it is worth knowing only for practical reasons: it has owned its electric utility since buying it from private investors in 1898, and it contracts out the building inspections many cities staff in-house. For a floor, that tells you which number to call and how far ahead a visit has to be booked. The measuring, the grit sequence and the coats are ours, and those we put in writing before we start.
- 20+ Years in the Trade
- Free Written Estimates
- Moisture Readings on Every Quote









