
Lakeville Wood Flooring installs and refinishes wood flooring in Mendota Heights, and after twenty-plus years in the trade we treat the first visit as a measurement visit rather than a sales call. We arrive with a moisture meter and a hygrometer, take a relative humidity reading in the room the floor is going into, and write that number on the quote beside the 30 to 50 percent band wood flooring is specified for. Nothing gets ordered before those two numbers sit side by side.
Homeowners here often open with a question we are asked almost nowhere else: does the aircraft noise zone dictate what goes on the floor? It is a reasonable question, because state law genuinely does let a city inside a designated noise zone regulate how buildings are put together. The answer for a house that is already standing is written into the same statute, and the answer is no.
So this page covers both halves of that answer. First, what the noise authority actually reaches, and second, what really governs a floor in an existing home in this city. The second half is where your money goes, and it is all measurable.
Living under the departure corridor
Mendota Heights lies in the departure corridor south of Fort Snelling, so aircraft noise is not an abstraction here but a planning fact the city has worked with for decades. The Metropolitan Council designates aircraft noise zones across the metro area, and a municipality inside one of them holds an authority most Minnesota cities do not have. That authority is real, it is specific, and it is far narrower than nearly everyone assumes.
What the noise attenuation act authorizes
Minnesota Statutes 473.192, the Metropolitan Area Aircraft Noise Attenuation Act, allows a municipality in a designated aircraft noise zone to regulate building construction methods and materials in order to attenuate noise. Read that phrase slowly, because the whole question turns on it: construction methods and materials. It is an authority over how a building is assembled, which points at wall and roof assemblies, glazing and the shell standing between an interior and the sky.
What it is not is an authority over the surface you walk on. We say that plainly because the assumption costs people money, and we have been asked to price specialty floor assemblies in this city on the theory that the zone demands them. It does not demand them, and the statute itself is the reason.
A city that grew into the corridor
The corridor arrived over a place with a long history of its own. Mendota Township was organized in 1858 and stayed truck farm and dairy country for roughly ninety years, with Dodd Road running north and south through it and Old Mendota Road running east and west. It incorporated as the Village of Mendota Heights on February 21, 1956 and became a city on January 1, 1974, and most of the houses we work in went up around that frame.
Looking for wood-flooring closer to Eden Prairie? See Wood-Flooring Services in Eden Prairie.
The sentence in the statute that stops at your front door
The Aircraft Noise Attenuation Act does not leave the limit of its own authority to interpretation. Regulations adopted under it, the statute says, do not apply to remodeling, to the rehabilitation of existing residential buildings, or to the construction of appurtenances to existing residential buildings. Three exclusions, written into the same law that grants the power.
If your house is standing, the noise overlay is not the document governing the work you are hiring us to do. A refinish is not new construction by any reading. Tearing out a floor in an existing room and replacing it is rehabilitation of an existing residential building, which the exclusion names in its own words.
Where the authority can still reach
New construction is a different matter, and it is not hypothetical in a city whose housing stock has kept growing. Of the 4,906 housing units counted here, about 18.0 percent were built in 2000 or later, while 44.1 percent of the stock predates 1980. A new house going up under the corridor is the case the act was written for, and the older rambler getting white oak in the living room is the case it was written to leave alone.
The rulebook that does apply to some homes here
There is a document that can dictate what goes under a floor in this city, and it is private rather than municipal. Attached housing is a real share of the stock, with roughly 740 single-family attached units and 583 units in structures of fifty or more, and in buildings like those the association declaration and rules commonly set floor-covering requirements for units with living space below them. That is a governing document you can request and read, and we ask for it before quoting a home that shares a floor or a ceiling with a neighbor.
We would far rather find a requirement like that in the first week than have it surface after the boards are down. It can change the assembly, sometimes the material, and always the number on the quote. Reading it early is free; discovering it late is not.
What actually decides a floor in Mendota Heights
With the overlay set aside, three things genuinely govern a wood floor here: the state building code as this city administers it, the ground your lowest level sits on, and the humidity your house can hold in January. None of them is exotic. All three are measurable, which is the entire reason we measure them instead of estimating.
The code, and who administers it
Work in Mendota Heights falls under the Minnesota State Building Code, including chapters 1300, 1303, 1305 and 1309, administered locally by the City of Mendota Heights rather than by the county or the state. Dakota County sits in Zone II under Minnesota Rules 1303.1600, where the minimum footing depth for frost is 3-1/2 feet. That figure is about foundations rather than flooring, but it explains something about the houses: a great deal of finished living space in this city sits at or below the surrounding soil.
Grade is a measurement, not a floor plan
The installation guidelines define grade by the soil, not by what the room is called on the listing. Soil sitting within three inches of a floor puts that floor below grade, so a walkout or a lookout is frequently a below-grade installation even with full windows and a door to the yard. We quote it as what it is, because the material list and the vapor strategy both change with that answer.
A lower-level slab gets its own moisture reading, taken on that slab, never inferred from the floor above it. Where the number warrants it, we run an in-situ relative humidity test to ASTM F2170 rather than trusting a surface impression. A slab that is not ready is a floor that fails later, and the failure always costs more than the test did.
The winter conflict, explained before you book
The performance band wood flooring is specified for is 30 to 50 percent relative humidity at 60 to 80 degrees Fahrenheit, and outside it cupping, crowning and seasonal gapping are the expected results rather than surprises. A Minnesota heating season is the part of the year that band has to survive, and it is the reason the reading we take on the first visit matters more than any sample board.
Here is the conflict we raise before the work is booked rather than after the gaps appear. During a deep cold snap, the indoor humidity a house can safely hold, without condensation running down the windows and soaking into the wall assemblies, sits below the bottom of that specified band. You cannot humidify your way out of that without damaging the house, so we plan for the movement instead of pretending it away.
Board width is a decision, not a preference
Planning for movement starts with board width, chosen against the species’ own dimensional change coefficient rather than against a photograph. A wider board of the same species moves more across its face for the same swing in moisture content, so the seasonal movement to expect at your chosen width goes in writing before anything is ordered. Quartersawn stock moves less across the width than plainsawn does, and that trade-off belongs in the same conversation.
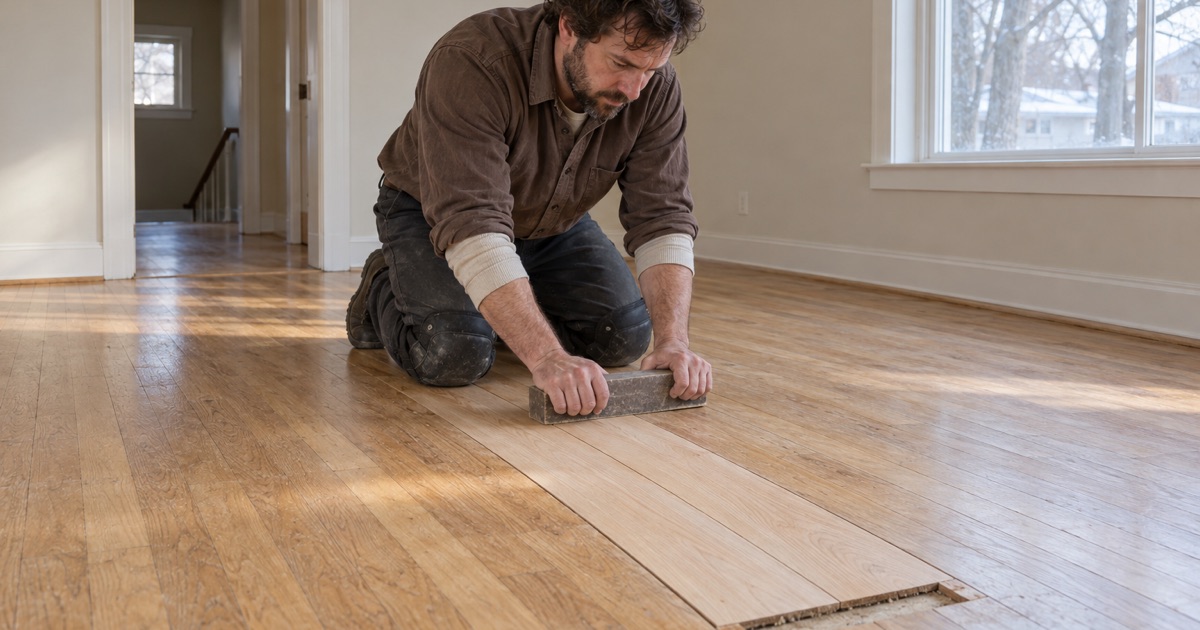
Before the first board goes down, the moisture content of the flooring and of the subfloor are measured against each other and both numbers are recorded. A moisture content differential outside tolerance is a reason to wait rather than a detail to note. Acclimation is a measurement here, not a calendar entry.
Finish work, permits and the exemption that covers it
The second question we field most often, right behind the noise-zone one, is whether a floor needs a permit. For ordinary finish work the answer is usually no, and it comes out of the permit provisions of the building code rather than anything peculiar to this city. Minnesota Rules 1300.0120 sets out the work exempt from a building permit, and routine finish work of this kind sits in that category.
That exemption is about the permit counter, not about the standard of the work. A floor still has to meet the manufacturer’s installation requirements and the NWFA installation guidelines, and a structural change, an electrical alteration or anything touching the building envelope is a separate conversation with the city. When a job crosses that line we say so before we start, not in the middle of a tear-out.
Licensing, in the state’s own terms
Minnesota organizes residential building work under Minnesota Statutes 326B.802 and the sections around it, which sort the trade into special skill categories, interior finishing among them, and set out where a specialty contractor exemption applies. Minnesota Statutes 326B.805 is where the licensing requirement itself lives. That framework is the one every residential flooring contractor in this state works inside.
So ask whoever you hire which category they work under, and ask to see the paperwork rather than a logo on a truck. Apply that question to us exactly as readily as to anyone else quoting the job. A contractor who cannot answer it in plain language is telling you something.
What you get in writing
The quote carries a written grit sequence and finish schedule, so the number of cuts and the number of coats are a commitment instead of a conversation on the day. If the question is whether a floor can be screened and recoated rather than fully sanded, we answer it on the floor with a test patch and show you the result, because bare wood anywhere disqualifies a recoat. On an engineered floor we measure the wear layer before quoting a sanding at all, since under the sanding threshold the honest answer is replacement.
Dust containment, cure times and ventilation are planned for a house that cannot open its windows for months at a stretch, with return-to-service times given in writing. Twenty-plus years of doing this has taught us that the numbers recorded at the start are what keep a floor out of the failure ledger. The statute already told you what does not govern your floor here, and these are the things that do.
- 20+ Years in the Trade
- Free Written Estimates
- Moisture Readings on Every Quote









