
Lakeville Wood Flooring has been installing, sanding and finishing wood flooring in Eden Prairie for more than twenty years, and this city asks us a narrower question than most places do. Here the floors are unusually uniform in age. More often than not, what we are asked to price is a second refinish rather than a first.
A second refinish is a different job from a first, and preference does not decide it. What decides it is how much wood the floor still has to give, which is a number rather than an opinion. Two floors that look identical under furniture can get opposite answers from us.
We establish that with a measurement on the first visit rather than a guess from the doorway. It decides whether a floor gets a full sand, a screen-and-recoat, a few replaced boards, or a replacement.
One decade, a third of the city
The reason so many floors in this city arrive at that question together is in the build record. In the 2024 American Community Survey five-year estimates, the 1980s account for 33.7 percent of this city’s 26,557 housing units, the single largest build decade, against 24.0 percent of units built before 1980 and 21.3 percent built in 2000 or later. A third of the housing stock crossed into its forties within the same handful of years.
The build wave behind that 33.7 percent had an obvious trigger. Interstate 494 and Eden Prairie Center both arrived in the mid-1970s, and the housing followed: the population was 16,263 in 1980 and 54,901 in 2000, spread across 35.22 square miles of Hennepin County. Most of what stands today was framed, subfloored and floored inside one long stretch of building.
That matters more for flooring than it sounds. Building practice moves, and a decade-wide cohort of houses tends to share a subfloor thickness, a fastening method and a finish system, so one floor’s condition is a fair preview of the next one’s.
Same decade, same floors
Owner-occupied units are 76.1 percent of occupied housing here, and 70.2 percent of those owner-occupied households sit in one-unit detached structures. Those are shares of the stock rather than a description of any particular street, and there are exceptions on every block. The shape they describe is still real: a great many single-family houses of roughly one vintage, carrying roughly one generation of flooring.
The practical consequence is that neighbors reach the same decision in the same years. A street can go quiet for a decade and then produce several refinishing estimates in one spring, because the floors in it were laid within a few seasons of each other. We plan around that, and it is why we book sanding and finishing work in this city well ahead of the season a customer wants it done in.
It also means the complaints arrive together. The same era of blind-nailed strip flooring over the same era of plywood subfloor tends to develop the same symptoms, from ticking under a heel in a hallway to a squeak at one joist line to seasonal gapping along an exterior wall in February. None of that is unusual for a floor of this age, and none of it decides on its own whether the floor gets sanded again.
A second refinish is an inventory question
A floor approaching its first sand is a cosmetic decision, settled by sheen, color and which week the house can be emptied. A floor that has already been sanded once is an inventory question, because sanding is subtractive and nothing puts wood back. The forty-year-old floors in this city sit on the second side of that line, and the number that decides their future is the depth still standing above the tongue.
Looking for wood-flooring closer to Northfield? See Northfield Wood-Flooring.
What went down on a floor built in 1984
Solid strip over plywood
The common builder floor of that era is three-quarter-inch solid strip, usually red oak, tongue and groove, blind-nailed through the tongue with flooring cleats into a plywood subfloor and finished on site with oil-modified polyurethane. In many houses of the period the wood was not the whole floor plan: it covered the entry, the kitchen and the dining room, and carpet took everything else. Where that carpet has since come up, the two areas have aged very differently even though the boards are the same age.
An earlier sand leaves a record, and we read it before quoting anything. Drum marks and chatter across the field, edger swirl at the perimeter, and picture framing where the edger’s cut and the drum’s cut never quite met are all evidence the floor has been through a machine already. So is a perimeter board sitting slightly proud of its neighbors, which usually means the field was taken down and the edge was not.
The engineered exception
Not every wood floor in this stock is solid. Engineered flooring of that generation carries a thin wear layer over a plywood core, and the wear layer is the entire sanding budget; once it is gone there is no recovering it, and delamination or lathe checks in the veneer settle the matter anyway. We measure the wear layer before quoting an engineered floor for sanding, because below the sanding threshold the honest answer is replacement rather than a refinish.
The same care applies where an addition met an original floor. A weave-in or a lacing across that seam has to match species, cut and thickness, and a prefinished microbevel board rarely laces cleanly into a site-finished square-edge floor. We would rather say so before the order goes in than after the material is on site.
Board width matters at replacement too. We choose a replacement width against the species’ own dimensional change coefficient and state in writing how much seasonal movement to expect at that width, so a patched area does not open differently from the floor around it. On a 1980s strip floor that usually means matching the narrow face width already down instead of stepping up to wide plank in one room.
Past the first refinish, deciding about the second
Measuring what is left
On three-quarter-inch solid strip, the wood available to a sander is what sits above the tongue, and that is a limited depth no matter how sound the rest of the board is. We find a place where the full section is visible, at a heat register cutout, a threshold or the edge of a closet, and measure it rather than estimating from the surface. A floor that still looks tired after one pass has often simply run out of the depth to take another aggressive cut.
Sand-through is the failure this measurement prevents. It shows up first at the nailing line and at the edges of the field, where the fastener sits closest to the surface and the edger works hardest, and no amount of finish covers it afterward. Hollow spots and overwood turn up in the same pass, since both change how the drum sits and where the cut runs deep.
Recoat, screen or full sand
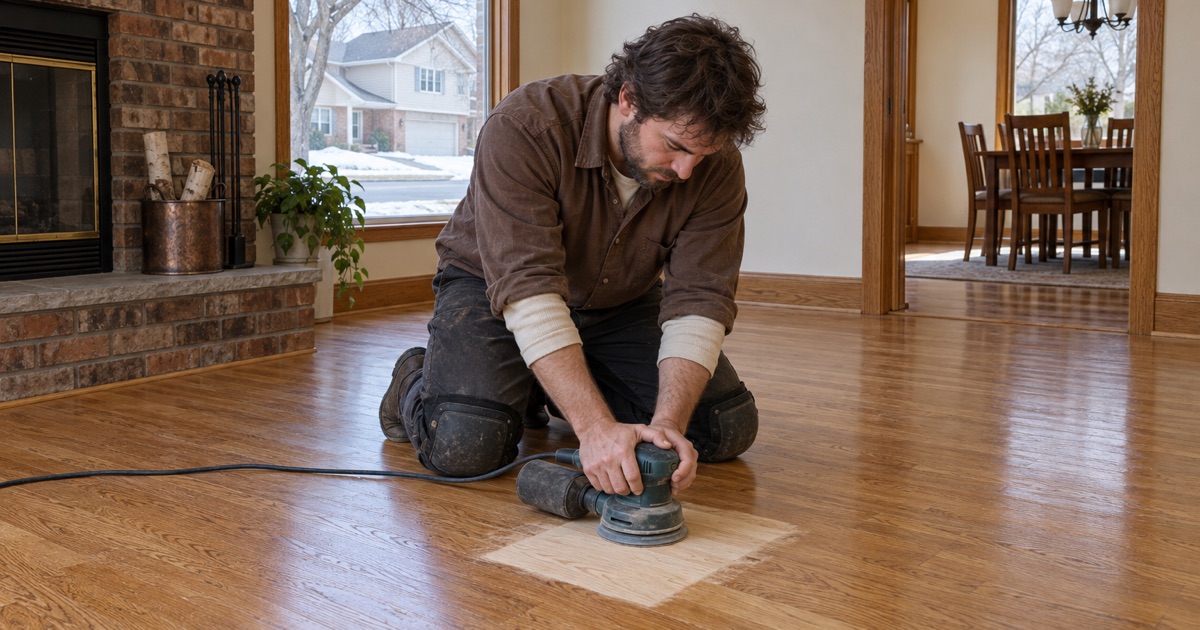
Whether a floor needs a full sand or a screen-and-recoat is answered on the floor itself, with a test patch, not from a photograph. Bare wood anywhere in the traffic path disqualifies a recoat, because the new coat will neither bond to what is left nor hide what is worn, and we show you the spot where we found it. Where a buff and coat does hold, it is the option that costs the floor no depth at all, which on a forty-year-old floor is the whole point.
When a full sand is the answer, the quote carries a written grit sequence and finish schedule: the number of cuts, the abrasive at each one, the finish and the number of coats. A 36-50-80 sequence on an old strip floor is a decision with a real cost in depth, so it belongs in writing rather than being settled by the crew on the day. Cure times and the recoat window go on the same sheet, whether the finish is waterborne or oil-modified.
Board replacement belongs in the same conversation. A dutchman patch or a handful of replaced boards costs the floor nothing in depth and often buys a room another decade, which is a better trade than spending a sand to chase one damaged corner. We price that alongside the sand rather than raising it as a change order once the machines are running.
What changes about the work in this city
The winter conflict, said before the booking
We take a relative humidity reading on the first visit and write it on the quote, with the 30 to 50 percent band wood flooring is specified for printed beside it. That reading, not the calendar, tells us whether a floor is ready to be finished or a new floor is ready to go down. Written on the quote, it is also there to look back at if the floor behaves differently a year later.
There is a conflict in this climate we would rather explain before the work is booked than after the gaps appear. During a deep cold snap the humidity a house can safely hold, without condensation on windows and inside wall cavities, sits below the bottom of the floor’s own specification. Forced-air heat pushes it lower still, and the result is seasonal gapping at the strip joints and sometimes dry cupping, both of which close again as the equilibrium moisture content comes back in spring.
Before the first board goes down we measure the moisture content of the flooring and of the subfloor against each other, and both numbers are recorded. A moisture content differential that is too wide is the most reliable predictor there is of a floor that cups, crowns or gaps in its first year. Checking it costs an afternoon, and it is not recoverable once the floor is nailed.
Lower levels, walkouts and lookouts
Many houses in this stock have finished lower levels, and we establish grade the way the installation guidelines define it: soil sitting within three inches of a floor puts that level below grade. A walkout or a lookout is quoted as what it is rather than as another main floor. That changes the assembly, the vapor retarder decision and sometimes the product itself.
Lower-level work is quoted from a moisture reading taken on the lower-level slab, never inferred from the floor above it. Where the slab is in question we use the in-situ relative humidity test described in ASTM F2170 instead of a surface guess. A slab that reads high is not a reason to give up on wood down there, but it is a reason to know before adhesive is ordered.
Permits, dust and the return to service
Finish work is exempt from a building permit under Minnesota Rules 1300.0120, subpart 4, item A, sub-item (8), and that exemption does not authorize work in violation of the code or any other ordinance. Anything structural we run into, a joist or a stair among them, falls under the Minnesota State Building Code as adopted and administered by the City of Eden Prairie.
Dust containment is planned for a house that cannot open its windows for months of the year, with dustless containment on the machines and HEPA vacuum cleanup between cuts. Cure times, ventilation and return-to-service times are given in writing, so the week reads as a schedule instead of a surprise. The federal Renovation, Repair and Painting Rule applies to housing built before 1978, which puts most of the 1980s cohort outside it, though the older part of the stock here is handled under it.
Twenty-plus years in, we treat the first visit as a measurement visit rather than a sales call. In a city where so many floors share one birthday, the numbers written down that day, humidity, moisture content, wear layer and the depth above the tongue, are what decide whether your floor is sanded again or sanded for the last time.
- 20+ Years in the Trade
- Free Written Estimates
- Moisture Readings on Every Quote









