
Lakeville Wood Flooring installs, sands and refinishes wood flooring in Eagan, and after twenty-plus years in the trade we treat the first visit as a measurement visit rather than a sales call. We arrive with a moisture meter and a hygrometer, take a relative humidity reading inside the house, and write it on the quote with the 30 to 50 percent band wood flooring is specified for printed beside it. Nothing is ordered until the flooring’s moisture content and the subfloor’s moisture content have been measured against each other and both numbers recorded.
That order matters more here than a homeowner usually expects, because the work in this city is rarely a rescue. Most of what we are asked to do involves floors that are somewhere between forty and fifty years old, still sound, and surrounded by rooms that have to keep matching them. The question is almost never how to save a floor; it is how to meet one.
So our quotes lead with numbers rather than adjectives: a written grit sequence, a finish schedule with the number of coats named, and return-to-service times you can plan around. If a floor cannot take what you are asking of it, we would rather say so on the first visit than discover it under the drum sander.
An onion-farming township until 1972
Eagan spent most of its recorded history as farmland. It was established in 1860 as an Irish farming settlement, took its name from Patrick Eagan, the first chairman of the town board of supervisors, and grew onions in enough volume to be known as the Onion Capital of the United States. It did not incorporate as a city until 1972.
That date is the most useful single fact a flooring contractor can hold about this place. A city that incorporated in 1972 built nearly all of its housing afterward, so the housing clock here starts where most of the metro’s middle chapter ends.
The buildings that outlasted the farms
The old fabric that did survive is civic and agricultural rather than residential. The 1914 Eagan Town Hall has stood at Pilot Knob Road and Wescott Road since it was built for $1,047; it is the city’s oldest surviving government building and now serves as a museum. The Holz Family Farmstead at 4665 Manor Drive was added to the National Register of Historic Places on May 24, 2007.
Neither is a house anyone calls us about. They show the shape of the rest: look for pre-war Eagan and you find a town hall and a farmstead, not a street of houses.
Who signs off on the work
Construction here is governed by the Minnesota State Building Code as administered by the City of Eagan, in Dakota County. Interior finish work sits in a narrow carve-out: Minnesota Rules 1300.0120, subpart 4, item A exempts painting, papering, tiling, carpeting, cabinets, countertops and similar finish work from a permit. The same subpart is explicit that an exemption does not authorize work violating the code or any other ordinance.
We read that conservatively. A sand and refinish is finish work, but the moment a job opens a subfloor, moves a wall or touches anything structural, we expect the city to be involved, and we say so in the quote rather than at the inspection.
Looking for wood-flooring closer to Bloomington? See Bloomington Wood-Flooring.
One percent of the housing predates 1940
Of the 28,789 housing units in this city, 1.0 percent were built in 1939 or earlier and 3.2 percent predate 1960, according to the 2024 five-year American Community Survey table B25034. Put another way, ninety-seven of every hundred homes here went up after 1960, and roughly three-quarters of them after 1980.
The largest single build cohort is the 1980s at 33.5 percent, or 9,658 units, followed by the 1990s at 22.9 percent; 18.8 percent of the stock was built in 2000 or later. There is no meaningful layer of Victorian, bungalow or post-war-cottage housing underneath any of it.
What that changes about a flooring call
In an older city, a wood flooring conversation usually begins with what is hidden: a narrow-strip floor under two or three generations of carpet and sheet vinyl, and a question of whether enough thickness is left to save it. Here the floor is usually known, visible, and only partly in question.
The practical difference is that our time on site goes into measuring what is already down rather than uncovering it. We read the room’s relative humidity, meter the existing boards, meter the subfloor, and record all three, because the answer you need is about compatibility rather than discovery.
The homes we are walking into
Of the owner-occupied homes in this city, 13,748 are one-unit detached houses, 71.8 percent of the total, and another 4,218, or 22.0 percent, are one-unit attached. Across all occupied units, 67.7 percent are owner-occupied.
That attached share changes how a sanding job is run. A townhome shares structure with a neighbor, so dust containment, machine hours and cure times are planned around a household on the other side of a party wall, and the day you get each room back is stated in writing before the machines come off the truck.
What the oldest ordinary floor in this city is made of
Reduce the calendar to what a homeowner can actually stand on and the oldest ordinary floor in Eagan is a 1970s one. In practice that means three-quarter-inch solid strip flooring, usually plainsawn red oak in a two-and-a-quarter-inch face, blind nailed with cleats or staples over a plywood subfloor and finished on site with an oil-modified polyurethane that has been ambering ever since.
A good number of those floors spent two or three decades under carpet, which is why they still measure well. When the carpet comes up we meter the boards before quoting anything, since a floor covered since 1985 is often in better condition than one that was never hidden.
Walkouts, lookouts and what below grade means
The installation guidelines define grade by where the soil sits, and soil within three inches of a floor puts that level below grade. On the walkout and lookout plans that fill this city’s subdivisions, one end of a lower level can be genuinely below grade while the other opens onto a patio, so a single room carries two specifications.
We therefore quote lower-level work from a moisture reading taken on the lower-level slab itself, never inferred from the floor above it. An in-situ relative humidity test to ASTM F2170 tells us what the slab is actually doing, and that reading decides whether a floor goes down as engineered flooring over a vapor retarder, or does not go down yet.
Depth is part of why those lower levels behave the way they do. Dakota County is named in Minnesota Rules 1303.1600 Zone II, where the minimum allowable footing depth against freezing is three and one-half feet, so a finished lower level is a conditioned room sitting in ground that freezes above its own footings every winter.
What the furnace does in January
Forced-air heat through a Minnesota winter is the largest single thing that happens to a wood floor here. When the outside air sits near 5 degrees, the relative humidity a house can safely hold without condensing on its own windows falls below the 30 to 50 percent band the floor is specified for, and the boards give moisture up to the room.
The visible results are seasonal gapping at the joints and, where a floor dries faster at its surface than underneath, dry cupping. We explain that conflict before the work is booked rather than after the gaps appear, because it also decides what board width is a sensible idea in the first place.
Matching, not restoring
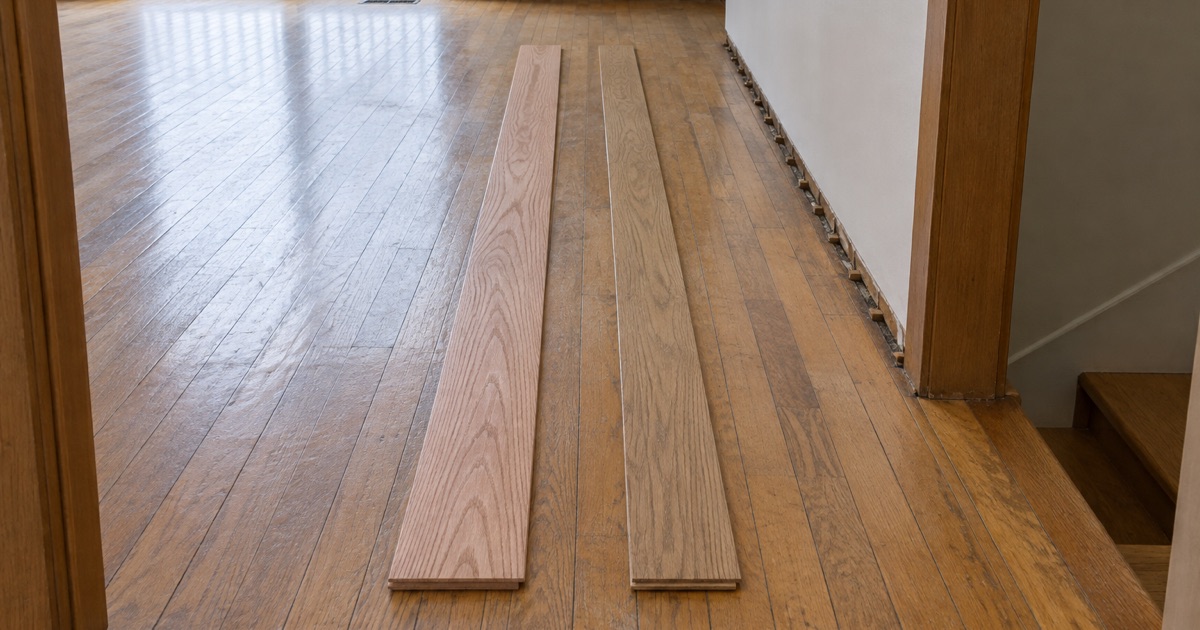
Nearly every job we quote in this city is a matching problem rather than a restoration. A kitchen is being opened into a dining room, a wet event took out half a run, or a carpeted bedroom is going to hardwood and has to meet a hallway laid in 1979, and the new wood has to disappear into the old.
Finding a board that meets a forty-year-old one
Matching starts with the board, not the finish: species, cut, face width and thickness all have to line up before color is worth discussing. Two-and-a-quarter-inch plainsawn red oak strip is still milled today, which is the good news; a profile or a thickness that current stock no longer matches is the bad news, and it is why we measure an existing board instead of eyeballing it.
Width is also a movement decision, so we choose it against the species’ own dimensional change coefficient and state the seasonal movement to expect at that width in writing before anything is ordered. A wide plank that would look right in a photograph can be the wrong answer in a house that runs dry every January.
Where a run has to be extended, we lace the new boards into the old, staggering the joints across the transition rather than ending the old floor at a straight seam. Damaged boards come out individually as board replacements or dutchman patches in the same orientation. The whole area is then sanded flat as one floor, because overwood at a lacing line reads as a repair from across the room.
Color is the harder half
New red oak laid next to forty-year-old red oak does not match, and nothing done at the saw changes that. The old floor has ambered under decades of light and finish; the new boards start where the old one started.
That is a stain and sequence problem, and it is settled with samples on your actual floor rather than a chip in a binder. The written grit sequence and finish schedule go out with the quote, so the number of cuts and the number of coats are a commitment instead of a conversation.
Recoat, full sand, or neither
Whether a floor needs a screen-and-recoat or a full sand gets answered on the floor with a test patch, because bare wood anywhere disqualifies a recoat and we would rather show you the spot than describe it. A buff and coat over a lane that is already worn through fails at that lane.
On engineered flooring the question is arithmetic. We measure the wear layer before quoting a sand, and below the sanding threshold the honest answer is replacement rather than a refinish, which is the point where a matching job becomes a sourcing job.
None of this needs an old-house specialist, and this is not an old-house city. It needs someone willing to measure what is already down and order wood against those numbers.
- 20+ Years in the Trade
- Free Written Estimates
- Moisture Readings on Every Quote









