
Lakeville Wood Flooring installs and refinishes commercial wood flooring across Lakeville, MN and has worked on wood floors here for more than 20 years, serving surrounding cities including Farmington, Apple Valley, Burnsville, Savage and Elko New Market. Offices, retail spaces, studios, clinics, restaurants, tenant fit-outs and the flooring work that comes with a lease turnover all fall inside it, alongside the maintenance recoating that keeps those floors out of a full closure.
The technical work is not very different from a house. The constraints are. A commercial floor is measured in downtime as much as in square feet, so the finish system, the number of coats and the sequence are all chosen backward from the hours the space has to be open. Cure times and return-to-service dates go in writing at the quote, because a business cannot plan around an estimate given on the last day.
Lakeville carries a substantial commercial and industrial base — the Airlake Industrial Park alone covers 1,500 acres — alongside the retail and office space that grew with the housing. Wood flooring in those buildings is usually a design decision in a public-facing area rather than a whole-building specification, which means it is highly visible, heavily walked, and expected to still look deliberate several years in.
Specifying a Floor for Commercial Traffic
Species, Grade and Hardness Under Real Use
White oak and hard maple are the usual commercial specifications, for hardness and for how they take a finish; hickory brings a higher Janka rating with far more color variation to manage. Board grade matters more here than in a house, since character grade reads as intentional in one room and as damage in another. We talk through wear, appearance and cost together rather than defaulting to whatever is on the price list.
Reading the Slab Before Anything Is Priced
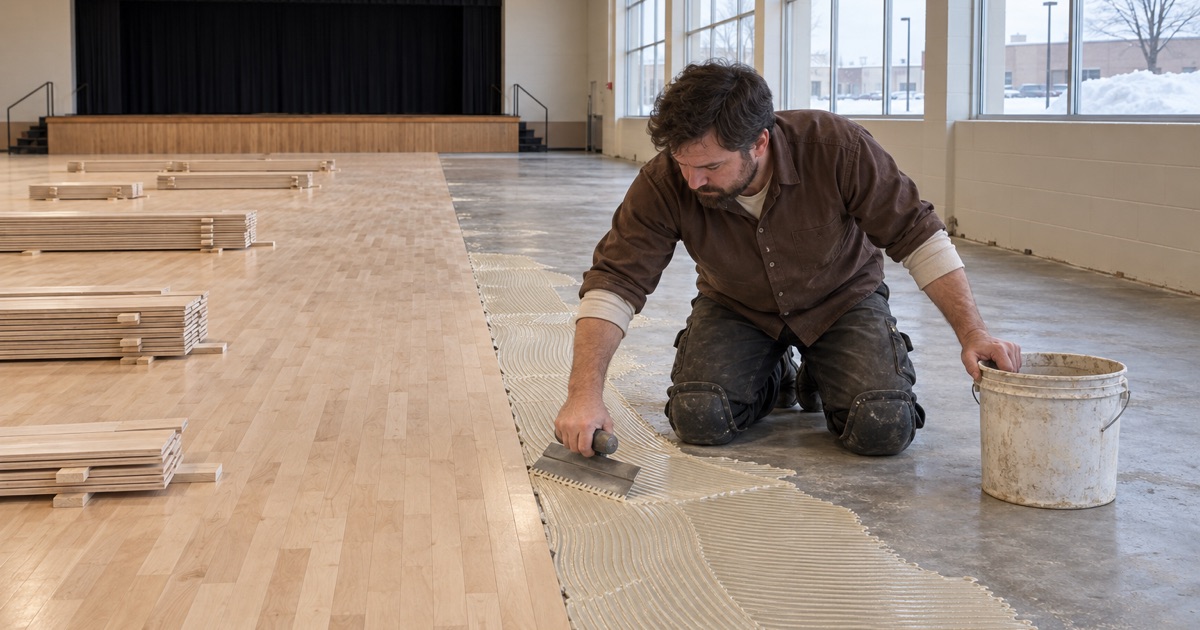
Most commercial floors sit on concrete, and the in-situ relative humidity reading inside that slab decides what can be installed over it. Commercial slabs are larger, often younger and less uniform than residential ones, so readings are taken at multiple points rather than at a convenient corner. A number that rules out a full-spread adhesive is far cheaper to learn at the quote than after the material is on site.
Acoustic Requirements in Multi-Tenant Buildings
Condominium associations and commercial leases regularly set a minimum impact insulation class or sound transmission class, and that requirement drives the underlayment and sometimes the installation method outright. We ask for the governing document before specifying rather than after, because an acoustic layer added later means lifting the floor. Minnesota common interest communities have their own governing framework, and the association’s rules are the operative document.
Working Around an Operating Business
Phasing, Access and Keeping the Doors Open
The schedule is usually the hardest part of a commercial job, and it is worked out first. Areas are phased so circulation routes and exits stay usable, overnight and weekend windows are used where the finish allows it, and the sequence is written down so everyone from the tenant to the cleaning crew knows which zones are live. Surprises here cost a business more than the flooring does.
Dust Containment in an Occupied Building
Sanding runs into a HEPA-filtered vacuum system with the work area sealed, which keeps dust out of adjacent tenancies and out of mechanical returns. In a building that runs shared air handling, coordinating with the facilities manager on the ventilation is part of the job rather than an afterthought. We plan containment and ventilation together, the same way we do in a house that cannot open its windows.
Cure Times, Odor and Reopening
A space reopening the next morning needs a finish that is genuinely ready, not one that is technically dry. Two-component waterborne systems are the usual answer because they cure quickly and carry far less odor than an oil-modified system, which matters in a clinic or a restaurant. The walkable, furniture and full-cure times come with the quote so the reopening is planned rather than hoped for.
Keeping a Commercial Floor Out of a Full Sanding
Recoating on a Cycle
For a commercial floor, screen-and-recoat is the entire maintenance strategy. Abrading the existing finish and adding a coat takes the wear into the coating rather than into the wood, and a floor kept on that cycle can run for many years without a sanding and without the closure one requires. We set the interval from how your floor is actually wearing rather than from a generic schedule.
Entry Zones, Grit and Where Floors Actually Fail
Commercial floors do not wear evenly; they fail at the door. Grit tracked in from a parking lot acts as an abrasive underfoot, and the first several strides inside take a disproportionate share of the damage. Walk-off matting at entries does more for a wood floor’s life than any finish upgrade, and we say so even though it sells nothing.
Repairs, Board Replacement and Lease Turnover
Damage from equipment, castors and fixtures is repaired by replacing boards and weaving them into the field rather than patching visibly, and the area is sanded and coated back into the surrounding floor. At a lease turnover, the practical question is usually what the space has to be handed back as, and the answer is often a recoat and targeted board replacement rather than a full refinish. We price both so the decision is yours.
- 20+ Years in the Trade
- Free Written Estimates
- Moisture Readings on Every Quote