
Lakeville Wood Flooring has been doing wood flooring in Bloomington for more than twenty years, and in this city the work usually begins with a question about a floor nobody has looked at yet. A large share of the housing here was built and sold with wall-to-wall carpet as the finished floor, and what sits beneath that carpet is unknown until some of it comes up. Our first visit is a measurement visit rather than a sales call, which here means we arrive prepared to find out what you already own before we talk about what you might buy.
That order matters more than it sounds. A quote written over carpet is a guess about species, thickness, fastener type and how much abuse the perimeter of the floor has taken, and every one of those changes the price and the plan. We would rather spend twenty minutes lifting a corner than hand you a number that has to be rewritten once the room is open.
So this page is about the assessment rather than the catalog: what is usually under carpet in a Bloomington house, how we test it, and how we decide out loud whether a recovered floor is worth refinishing. The readings we take on that visit are written on the quote rather than kept in our heads.
Three build decades under one carpet era
The American Community Survey’s 2024 five-year table on year built counts 39,261 housing units in Bloomington and puts the largest cohorts in three consecutive decades: the 1950s at 22.3 percent, the 1970s at 20.5 percent and the 1960s at 17.7 percent. That is 60.3 percent of the housing stock built inside one long stretch, and 66.8 percent of all units predate 1980.
It is easy to call a place like this a postwar city and leave it there, but three near-equal decades is a different fact than one peak decade. The houses we open here were not all built to one spec, in one framing style, over one kind of subfloor. What they do share is the era’s default finished floor: carpet, wall to wall, over whatever the builder laid down first.
The newer stock does not change the arithmetic
Only 11.2 percent of units were built in 2000 or later, and much of that newer construction is not detached housing at all: 7,531 units, 19.2 percent of the total, sit in buildings of fifty or more units. Meanwhile 18,876 owner-occupied units are one-unit detached structures, 76.4 percent of the owner-occupied pool.
So the ordinary Bloomington house we are called to is far more likely to be a detached home from the middle of that carpet era than anything built this century. The assessment starts with a floor that already exists rather than a floor to be chosen.
What the era actually installed
Through those decades a builder had several reasonable ways to finish a floor before carpet went over it, and we see most of them. Some houses have narrow solid strip flooring, usually red oak, running the length of the main level. Others have a panel subfloor that was never meant to be seen, and a few carry a thinner floor installed later, over the original, when the carpet was replaced.
None of that is predictable from the street, from the year on the record, or from the block. It is predictable only from the floor itself.
Looking for wood-flooring closer to Shakopee? See Wood-Flooring in Shakopee.
Nothing about the floor is known until the carpet comes up
This is the plainest thing we can tell a homeowner here, and it is the one most often skipped. Carpet and pad hide species, board width, fastener pattern, old repairs, previous sanding and every water event the room has had. A seller, a listing photo and a previous owner’s recollection are all secondhand; the floor is the only primary source.
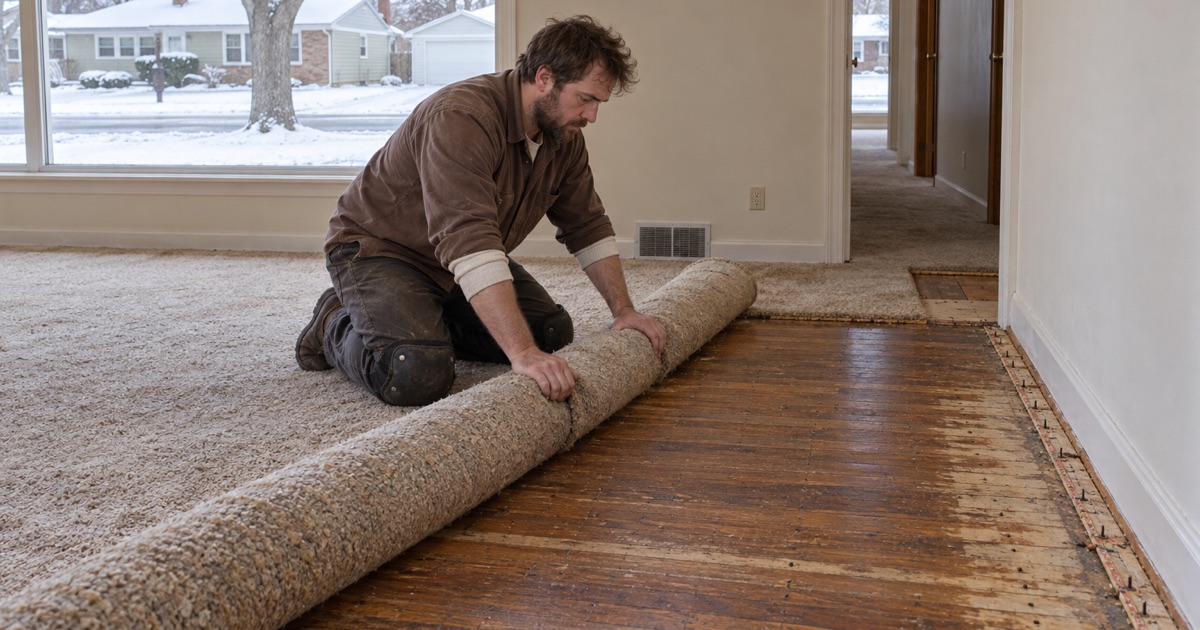
We do not need a whole room open to answer the question. A corner, a closet or a strip along one wall is enough to establish what the floor is, and a closet is often the kindest place to start, since it has seen the least traffic and the least furniture.
On the main level
In the corner we pull, we look at four things in order: what the boards are, how much thickness is left above the tongue, how they are fastened, and what shape the perimeter is in. Species and cut come first, because red oak, white oak and hard maple do not sand, stain or move the same way. Width comes next, since the seasonal movement to expect is a function of board width and of the species’ own dimensional change coefficient, and we put that expected movement in writing before anything is ordered.
Thickness is the measurement that ends conversations. A solid strip floor already sanded twice may not have enough wood above the tongue for another cut, and an engineered floor has a wear layer that either clears the sanding threshold or does not. We measure it rather than estimate it, because under that threshold the honest answer is replacement instead of a refinish.
The lower level is its own question
Carpet in a Bloomington basement is usually sitting on concrete, and a slab is a moisture question before it is a flooring question. We take the reading on the lower-level slab itself rather than inferring it from the floor above, and where the call is close we run an in-situ relative humidity test to the ASTM F2170 method instead of trusting a surface reading.
Grade gets settled in writing down there too. The installation guidelines treat soil sitting within three inches of a floor as putting that level below grade, so a walkout or a lookout is quoted as what it actually is rather than as a main level with smaller windows. That distinction decides which products are eligible and which vapor retarder the assembly needs.
Tack strip, staples and the damage that decides it
A floor that has lived under carpet has been protected and abused at the same time, and the line between the two runs around the edges of the room. The field, where furniture and feet would have been, is often in better shape than any exposed floor of the same age, because a pad and a carpet absorbed decades of wear the finish never saw.
The perimeter is where the bill is. Tack strip is nailed down every few inches around the room, and every nail is a hole in a board near the wall; where carpet has been replaced once or twice, the strip has been pulled and renailed and the holes multiply. Pad staples add a second population of holes across the field and along the edges, and they rarely come out cleanly once the pad is old and brittle.
Reading the damage, not counting it
What matters is less how many holes there are than where they sit and what they did to the wood. A hole near a board edge can break the top of the board out when the staple is pulled, and a broken edge is a board replacement rather than a filled hole. Holes in the middle of a face take trowel filler and disappear under the first coat.
Adhesive is the third category and the least predictable. Carpet glued down rather than stretched, or a later floor glued over the original, leaves a residue that has to come off before any abrasive touches the wood, and lifting it sometimes takes more wood than a normal cut would.
Where carpet met something else
Doorways and transitions deserve their own look, because the original floor often stops where the carpet started, or was cut back when a different floor went into a kitchen or an entry. Closing those gaps is a weave-in, new boards laced into the existing field so the repair runs with the floor instead of across it, and it is the line most often missing from a quick estimate.
We count the boards that need replacing and the footage that needs lacing before the quote, not after. A dutchman patch here and a weave-in there is the difference between a floor that reads as original and one that reads as repaired.
When a recovered floor is worth keeping
Once the corner is open the decision is usually clear, and it does not always favor keeping the floor. Enough thickness above the tongue, damage concentrated at the perimeter rather than scattered through the field, and a sound subfloor underneath make a refinish the obvious call. Heavy board replacement, a floor already sanded to its limit, or an engineered wear layer under the threshold push the other way.
When we keep it, the schedule goes in writing with the quote: a stated grit sequence and a stated finish schedule, so the number of cuts and the number of coats are a commitment rather than a conversation on the last day. Drum marks, chatter and edger swirl are what a rushed schedule leaves in a floor, and sand-through is what it leaves in the boards that were thinnest to begin with.
Humidity is the other half of the answer
We take a relative humidity reading on the first visit and write it on the quote with the 30 to 50 percent band wood flooring is specified for printed beside it. In a heating season this long, a house on a deep cold snap cannot safely hold the humidity the floor’s own specification asks for, and we would rather say that before the work is booked than after the gaps appear.
It is also why the moisture content of the flooring and of the subfloor is measured against each other, and both numbers recorded, before the first board goes down. Dry cupping and seasonal gapping then read as movement inside a range you were told to expect rather than as defects.
Paperwork, older houses and living through the work
Interior finish work of this kind falls under the exemption at Minnesota Rules 1300.0120, so sanding and refinishing a floor in a single-family house here does not normally pull a building permit. That is not a reason to skip the requirements that do apply.
Most of the floors we open in this city are in homes built before 1978, and the federal renovation, repair and painting rule governs work that disturbs painted surfaces in that housing, which is what pulling shoe molding and running an edger along a painted baseboard can do. We plan around it instead of discovering it on the second day.
Dust containment, cure times and ventilation get planned for a house that cannot open its windows for a good part of the year. Containment and vacuum extraction are part of the schedule, and return-to-service times are written down so you know when the room takes furniture again.
About 3,790 of the city’s units, 9.7 percent, are single-unit attached structures, and pulling carpet out of one of those changes what a neighbor hears; carpet and pad were doing acoustic work a bare wood floor does not do on its own. We raise that before the tear-out rather than after, and plan the underlayment assembly around what the building actually requires. It is one more thing that costs less to learn on the first visit than to solve on the last one.
None of this begins in a showroom. It begins with a corner of carpet, a moisture meter and twenty minutes on your floor, and it ends with a number that was measured rather than assumed.
- 20+ Years in the Trade
- Free Written Estimates
- Moisture Readings on Every Quote









